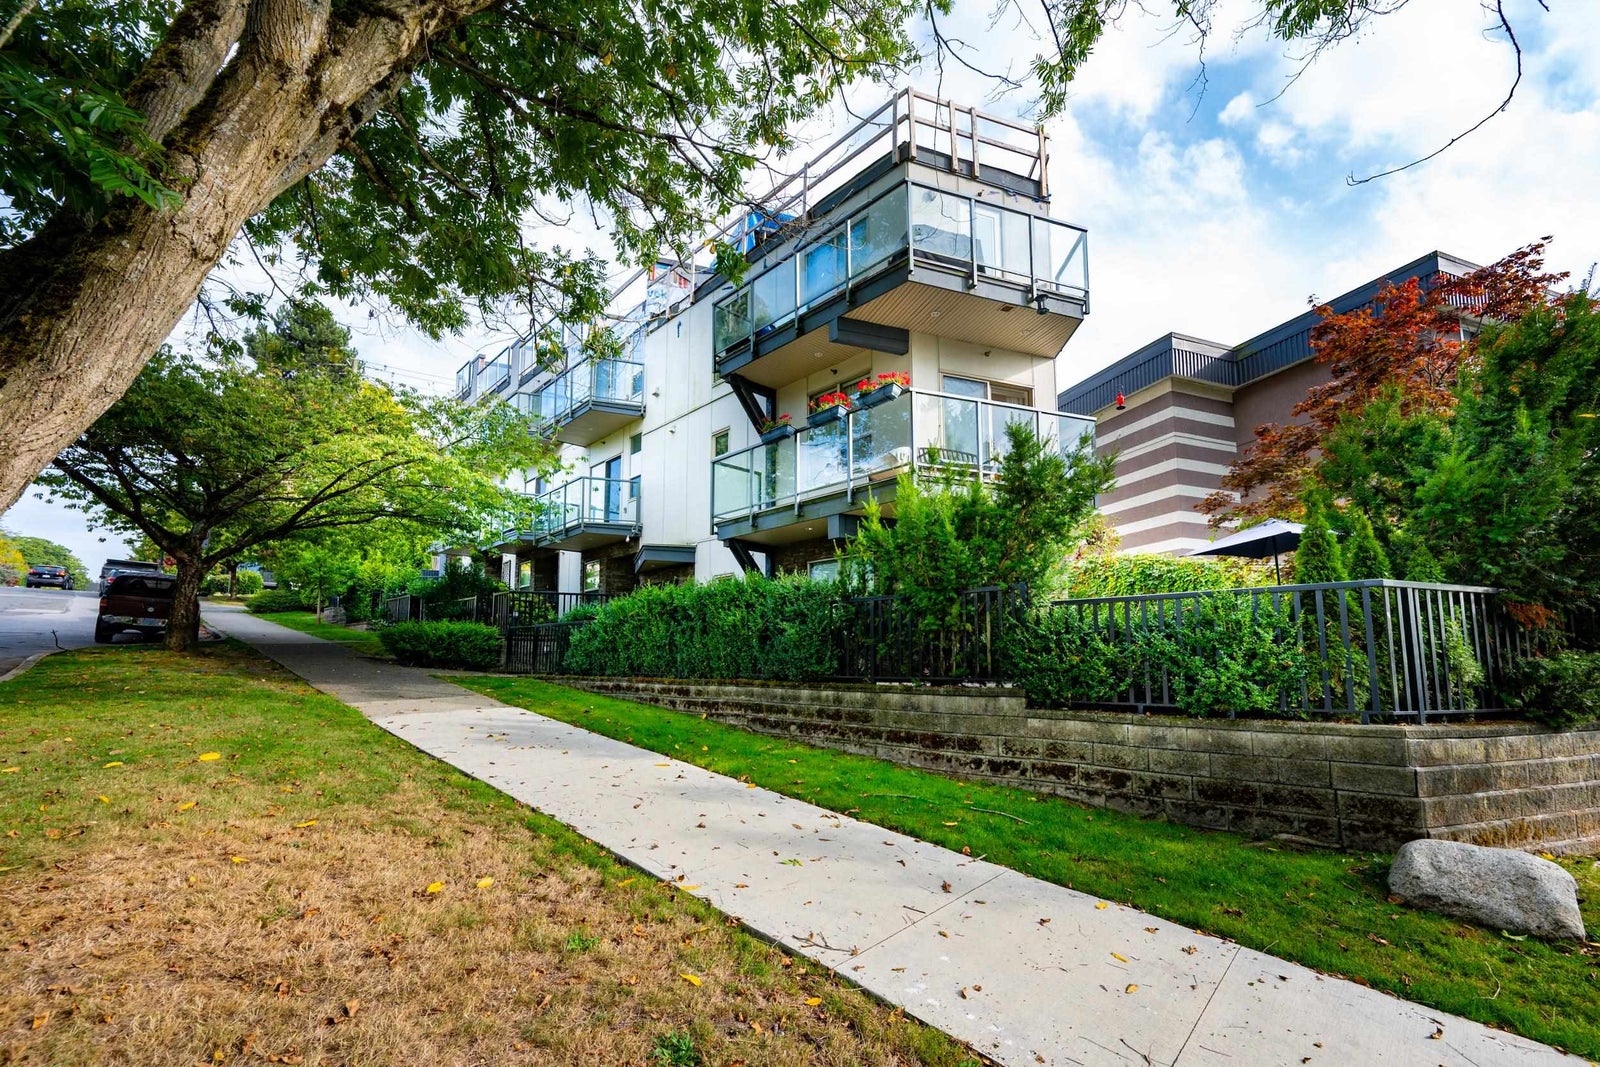
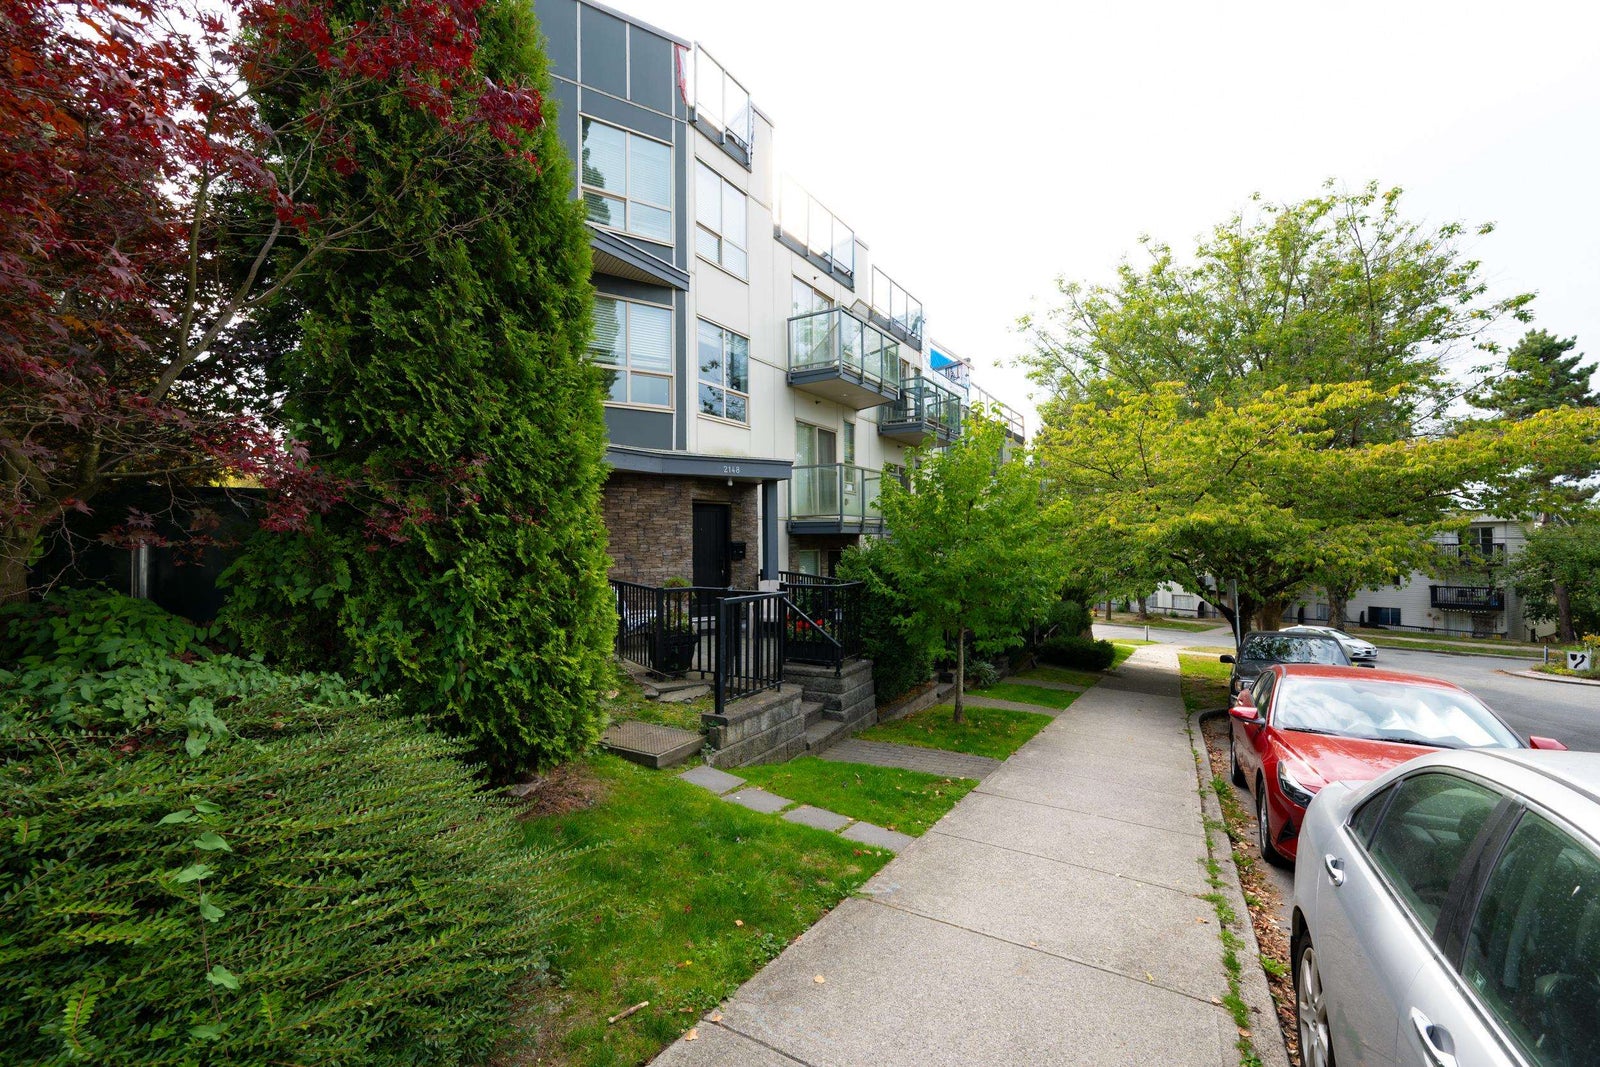
This is a three-bedroom townhome in the Hastings-Sunrise neighbourhood. Situated on a quiet tree-lined street, the home is set apart by its seaside orientation and views, unique secondary suite, generous outdoor spaces, and its location in one of the city’s most distinctive neighbourhoods.
Just a stone’s throw from the waterfront, this home has a strong connection to the ocean and surrounding green space. Parks and walking routes extend along the waterfront and Wall Street, with New Brighton Park and the surrounding shoreline close by.
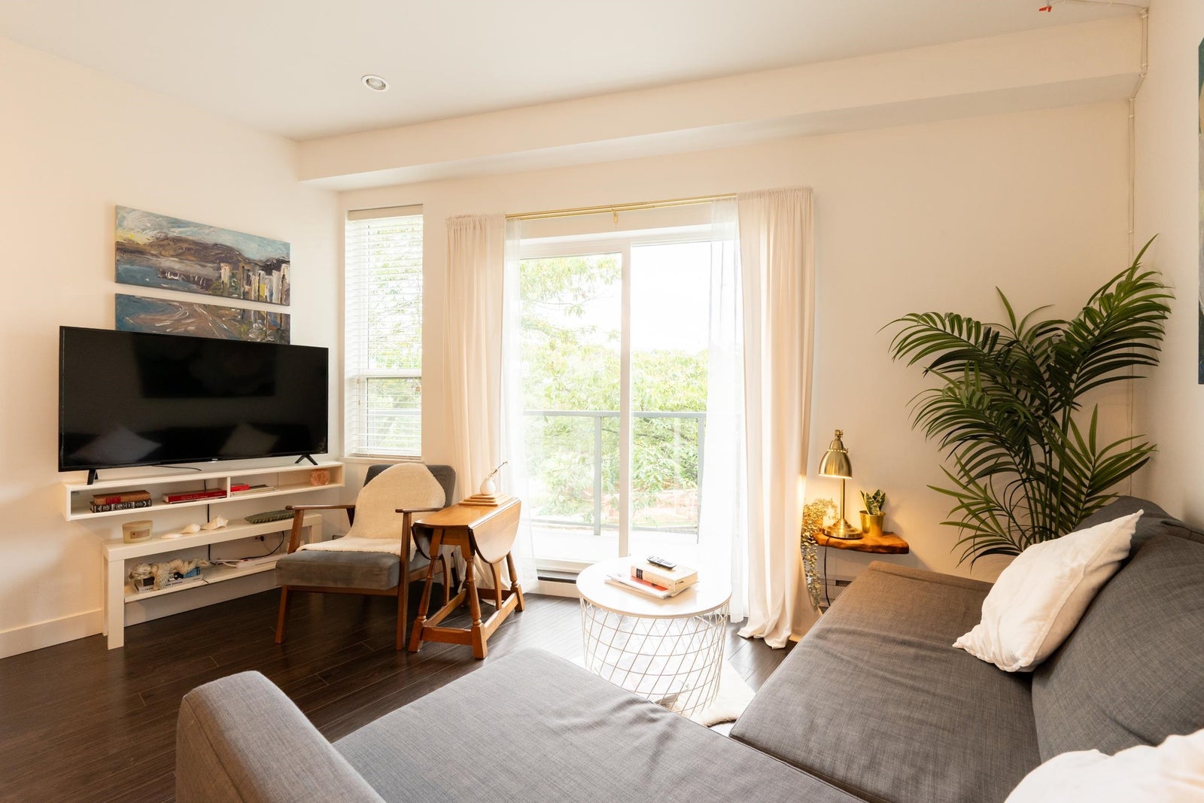
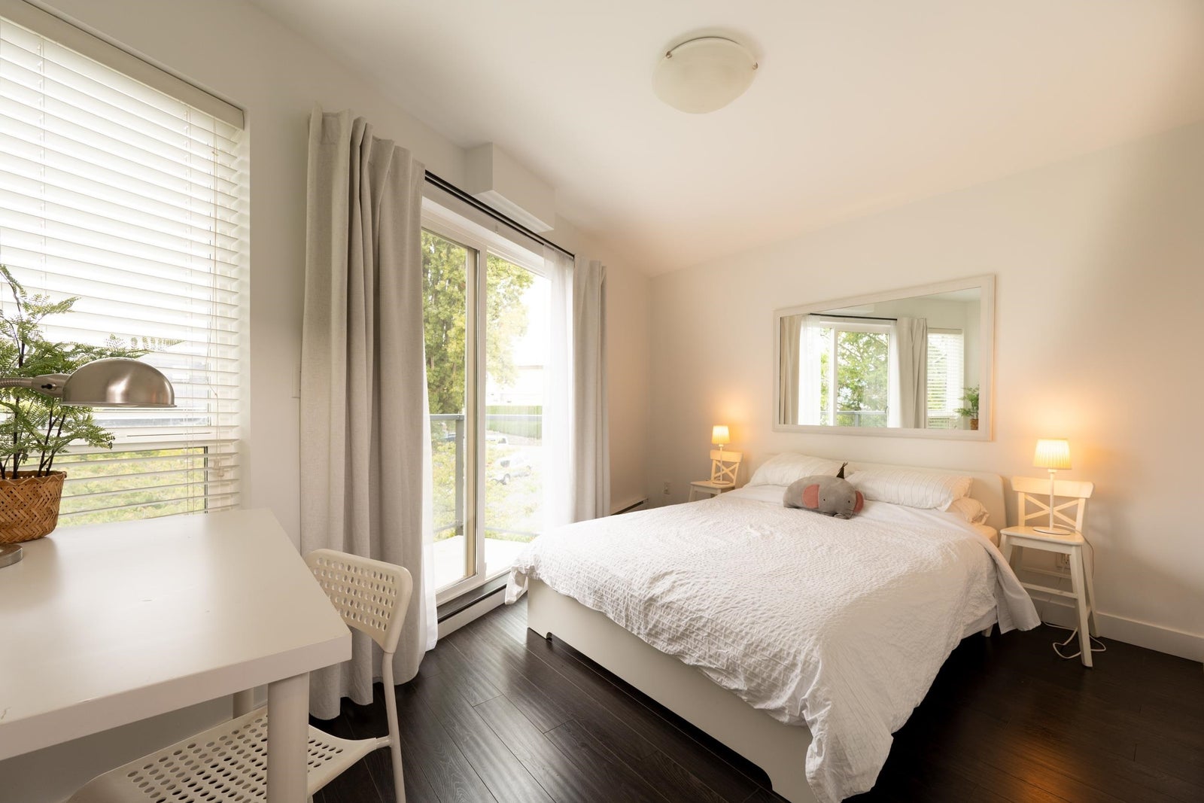
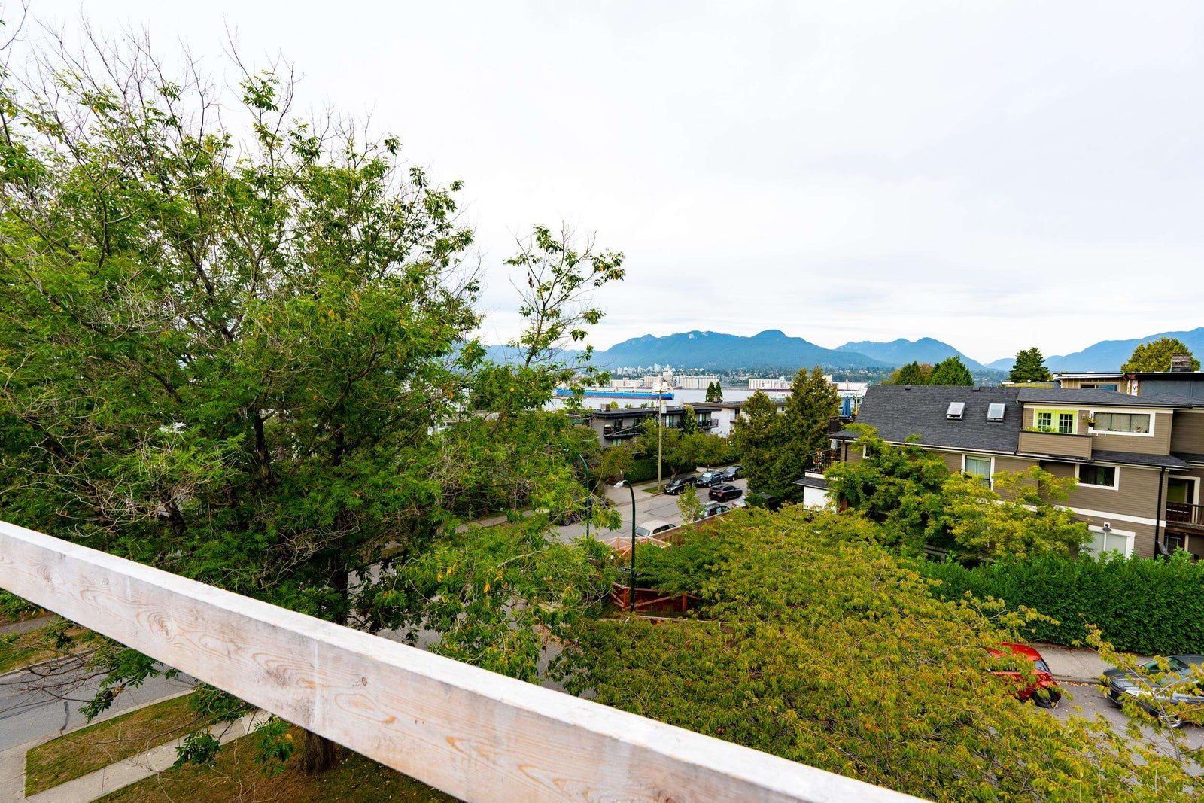
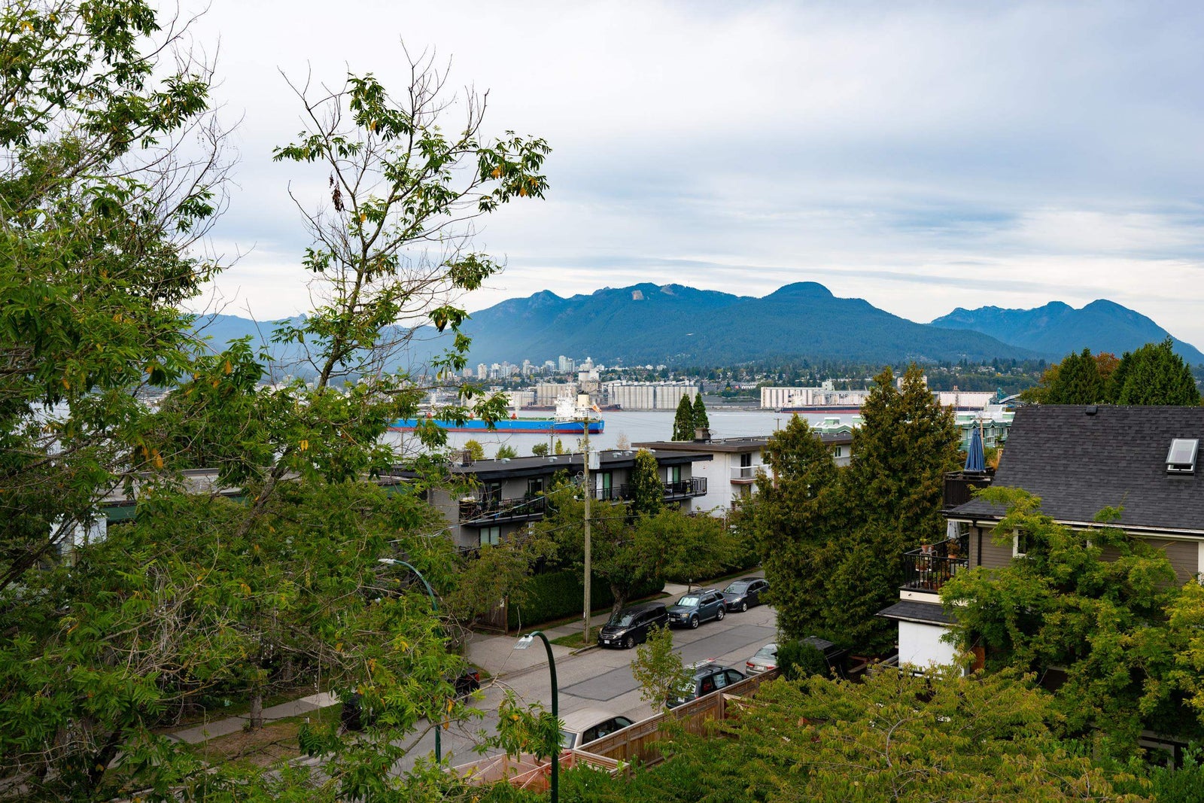
The main living area is on the second floor, with views toward the North Shore mountains. On the third floor, the primary bedroom looks north toward Burrard Inlet and the mountains.
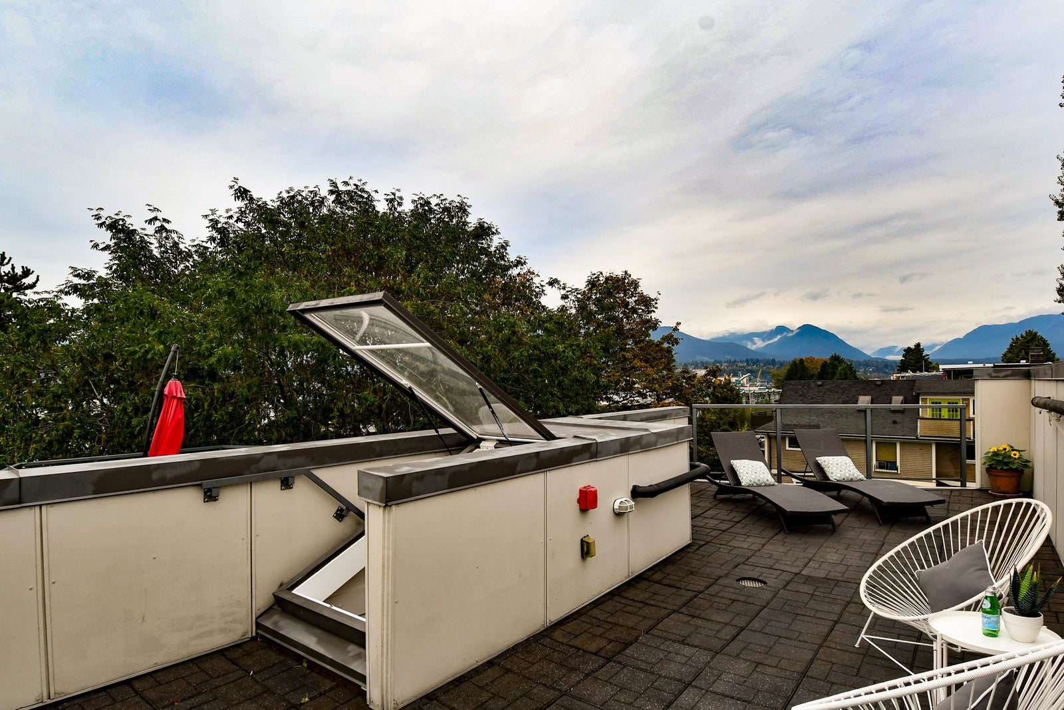
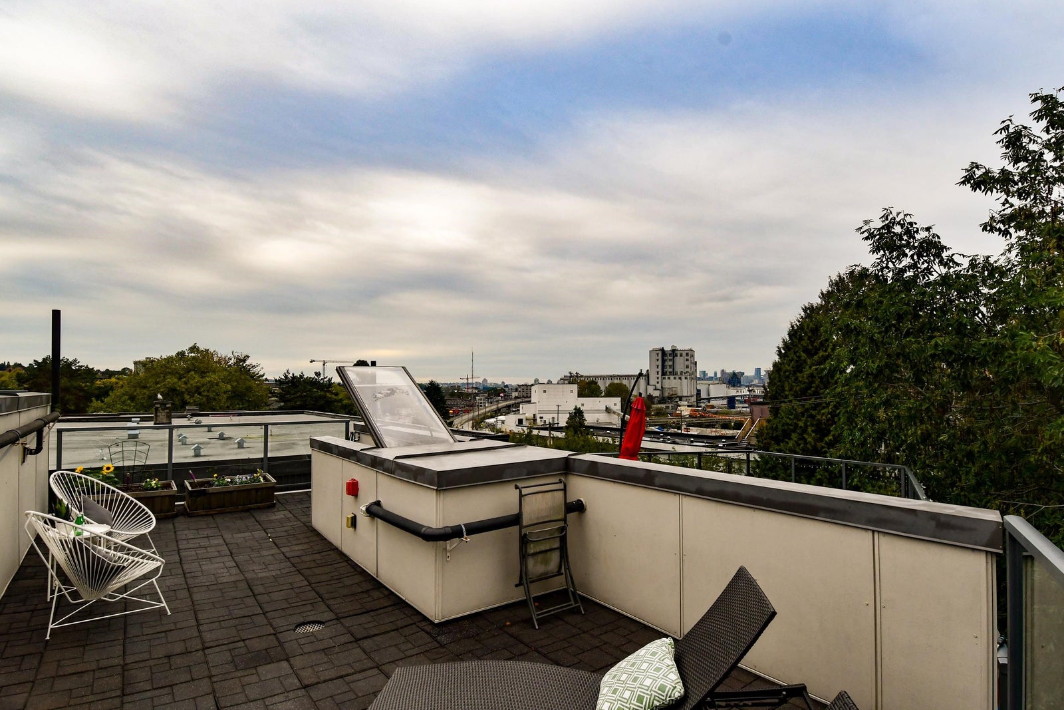
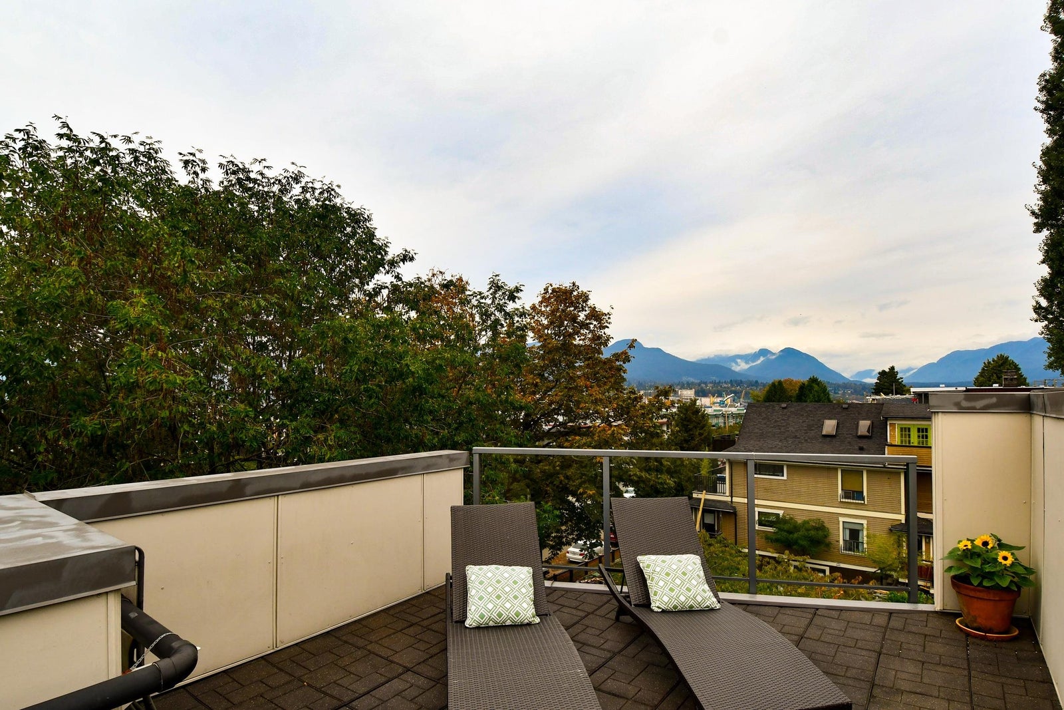
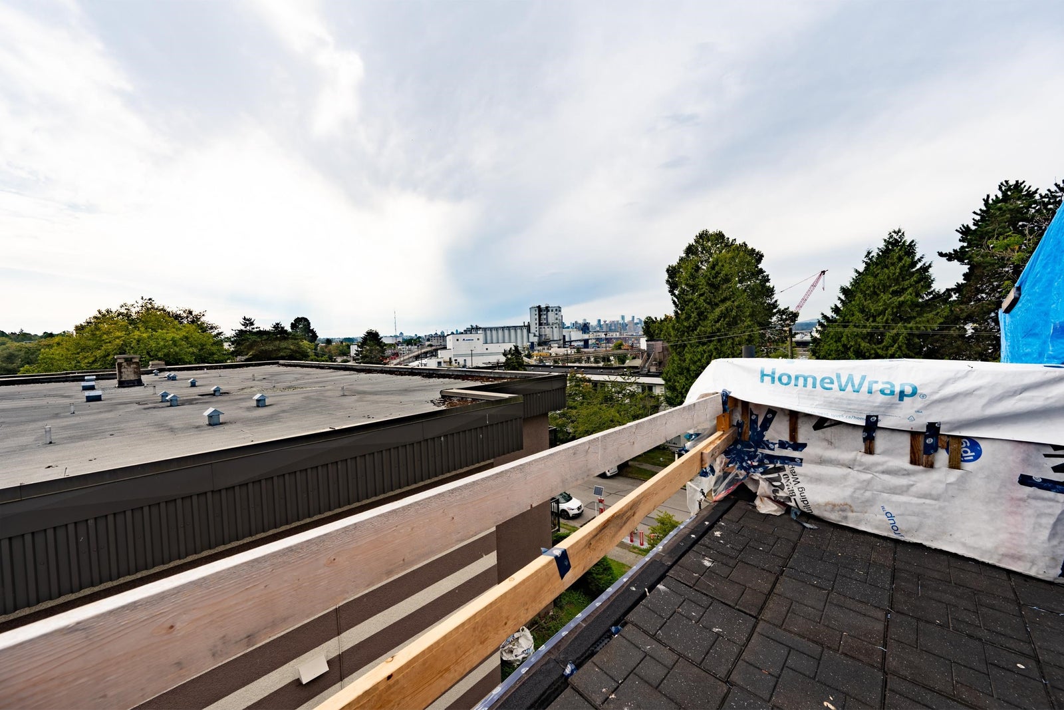
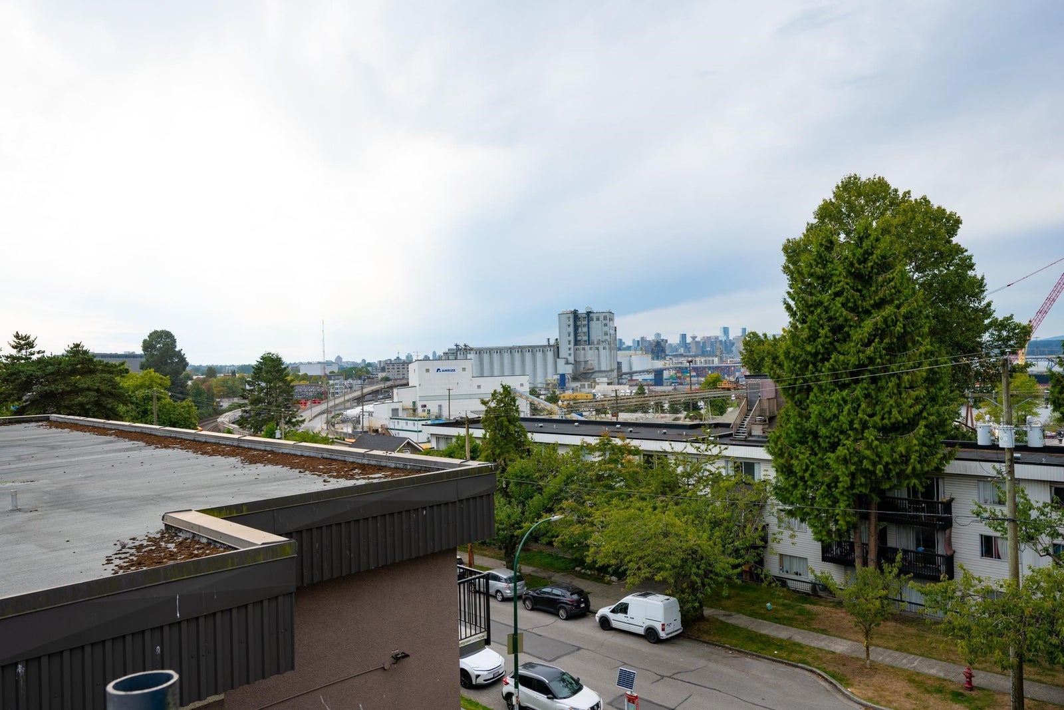
The approximately 450-square-foot private rooftop patio is surrounded by greenery and gets sun throughout the day. With views toward the ocean, city skyline, mountains, Burrard Inlet, and surrounding neighbourhood, it is a substantial outdoor space with plenty of room for entertaining, gardening, or simply relaxing.
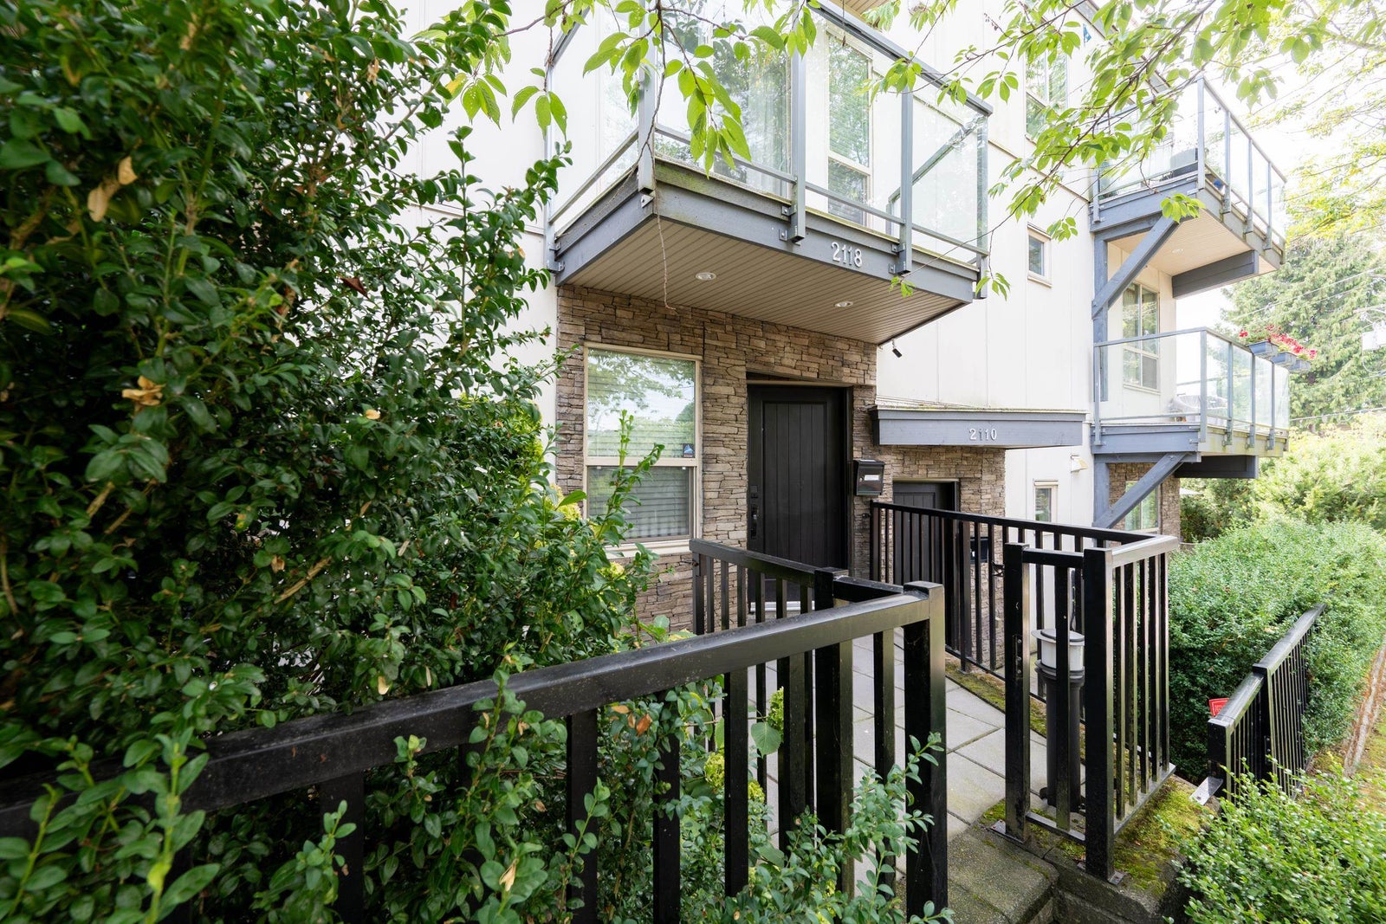
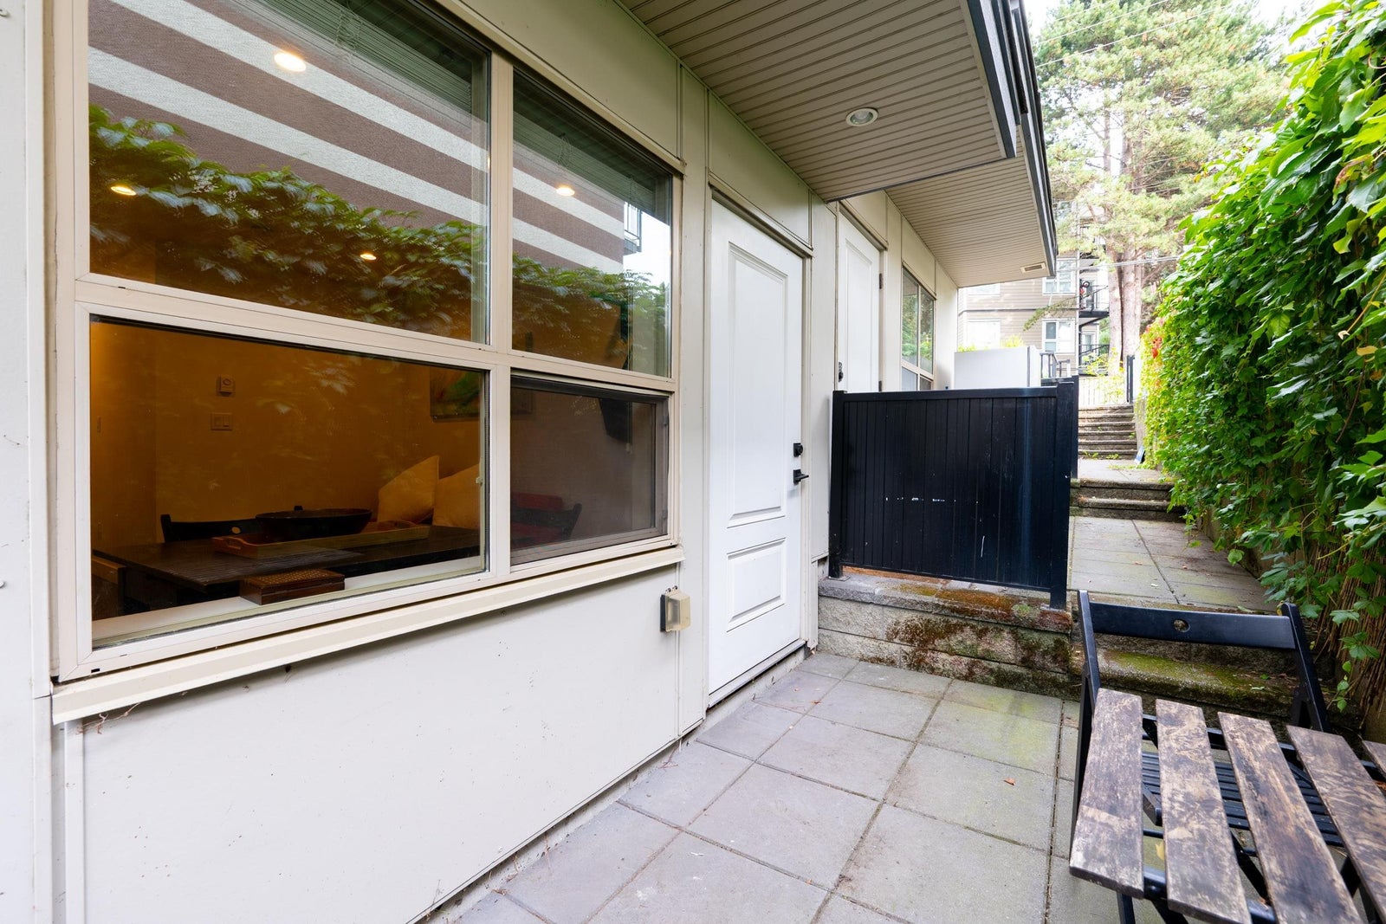
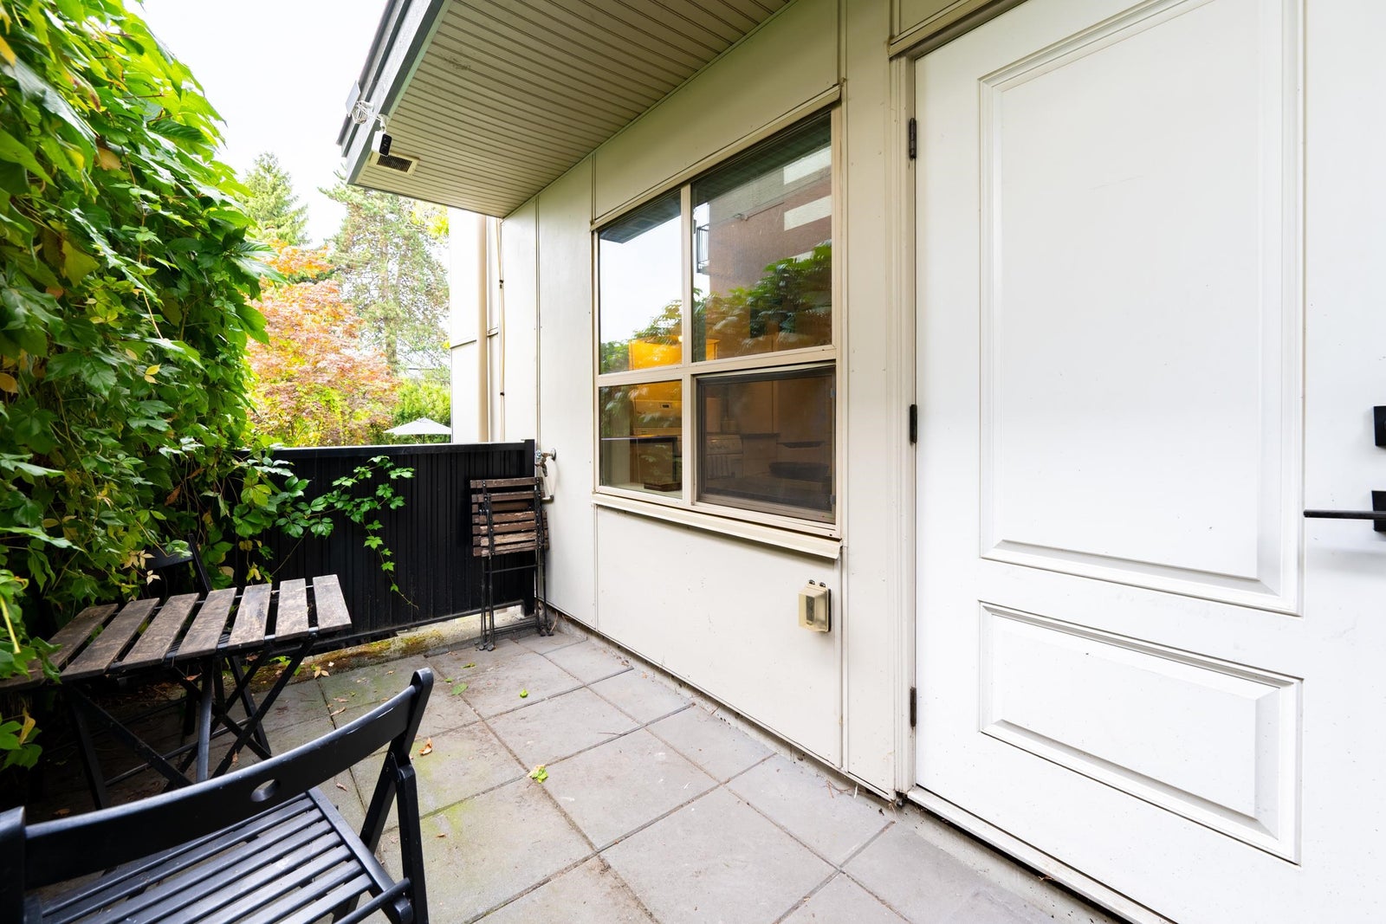
There are several other outdoor spaces throughout the home, including a garden-level patio at the front, a balcony off the main living level, and a private balcony off the primary bedroom. The secondary suite has its own private patio just outside its rear entrance.
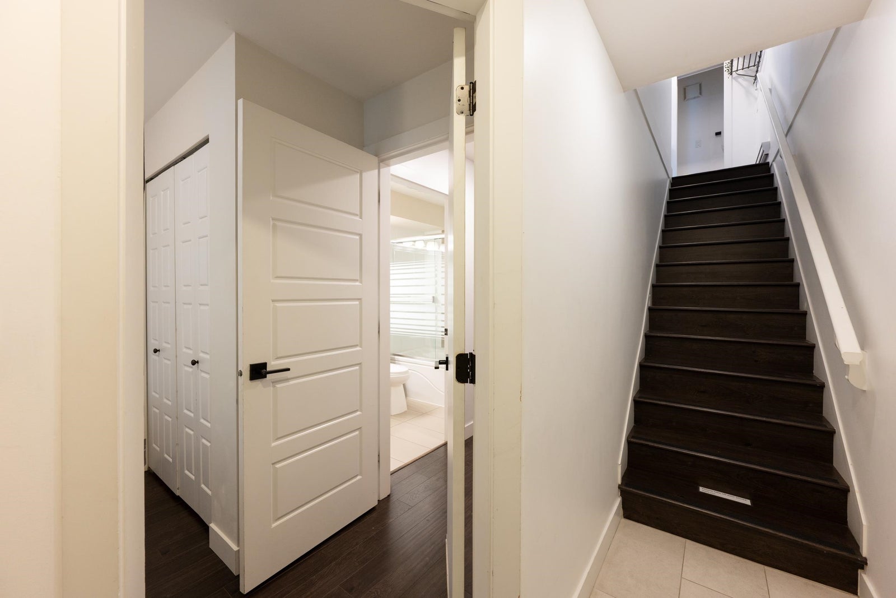
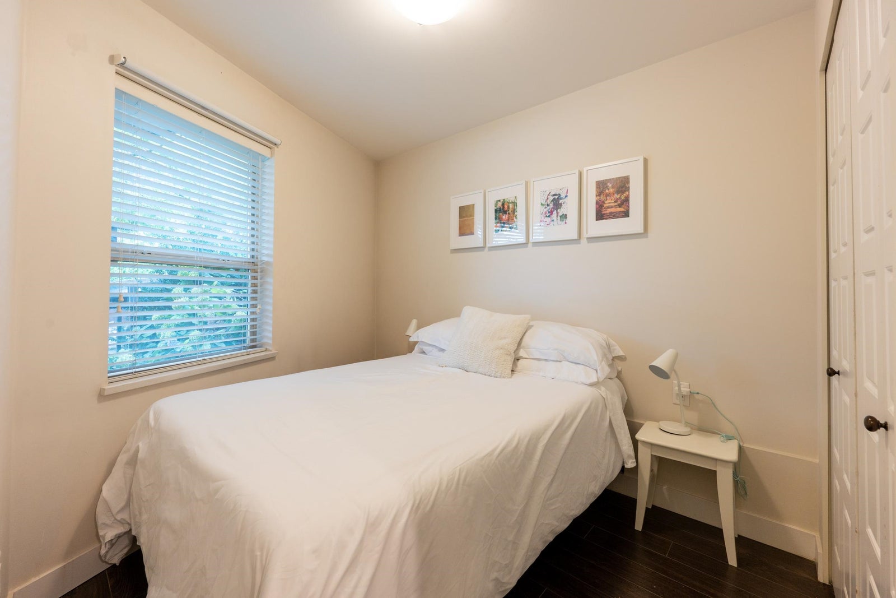
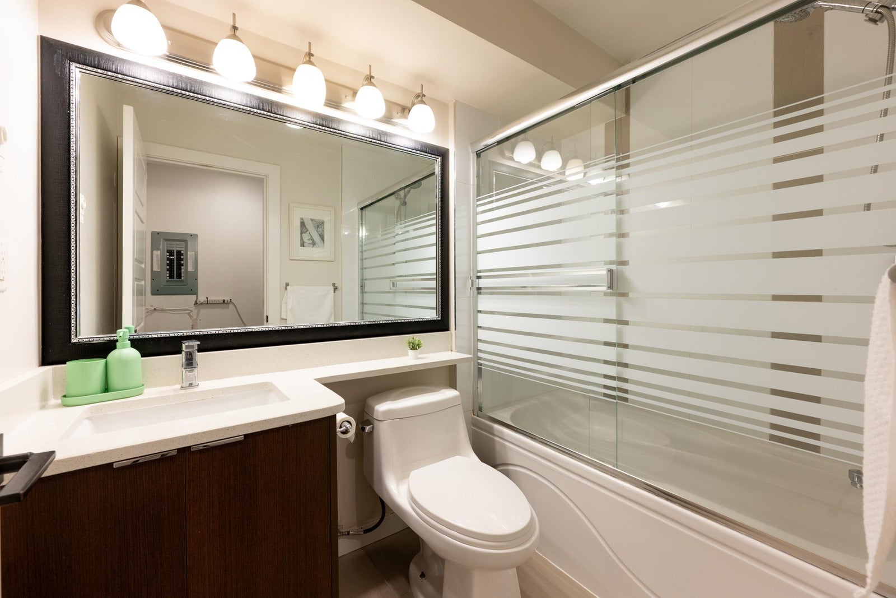
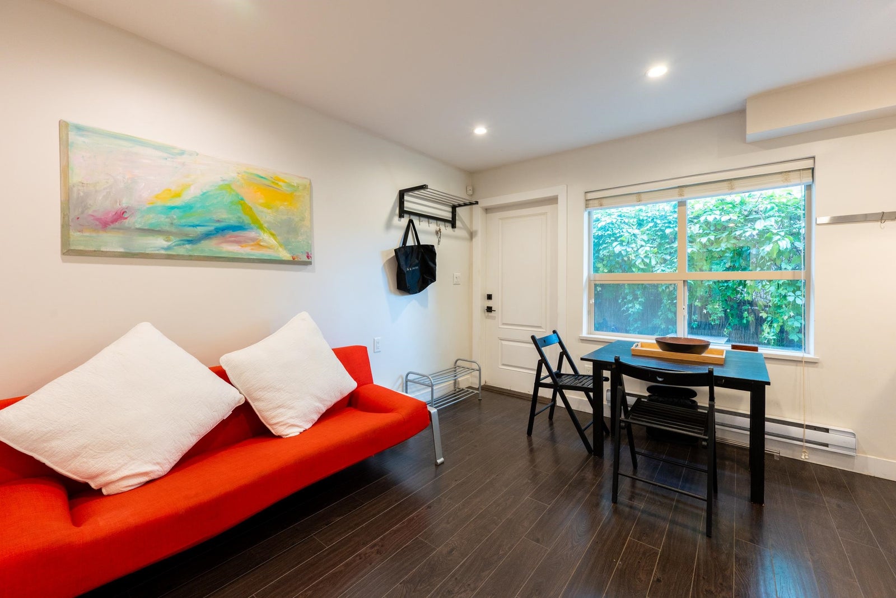
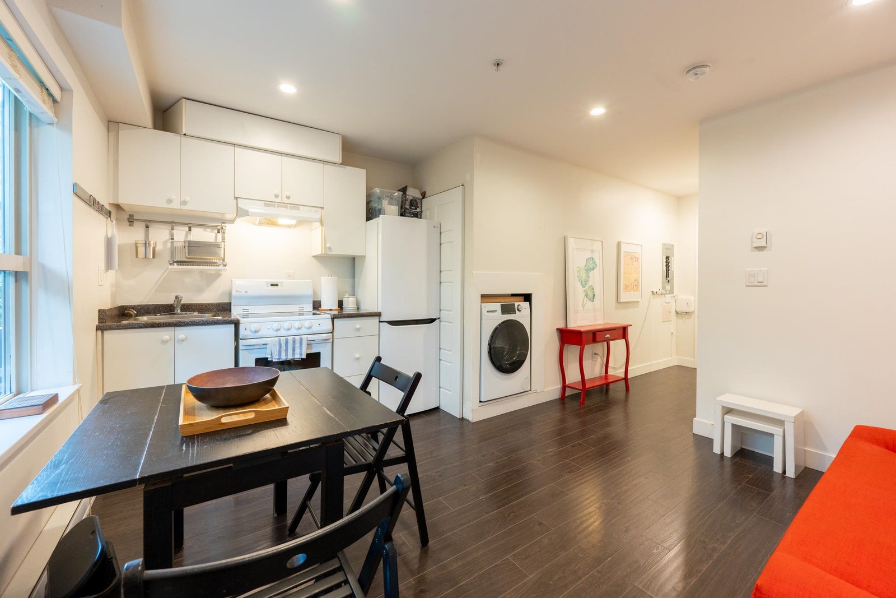
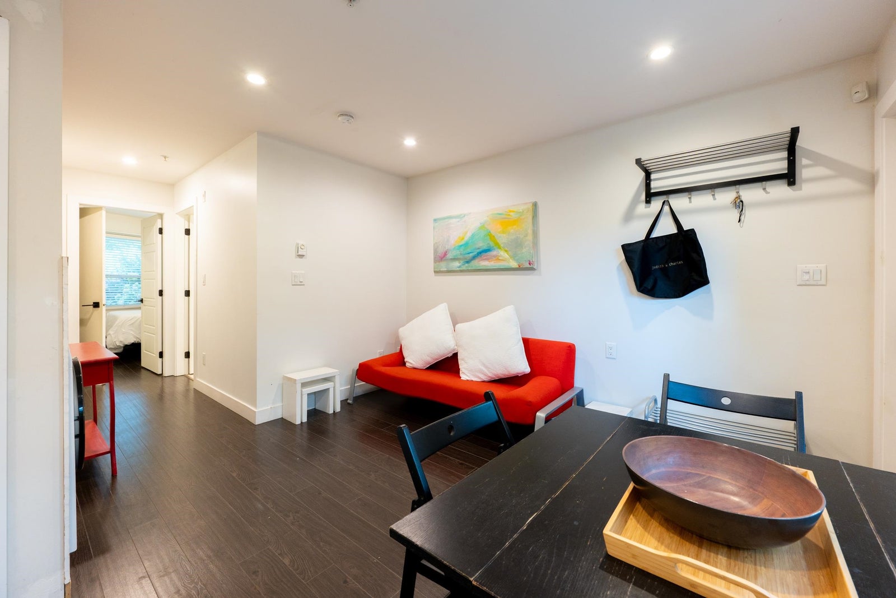
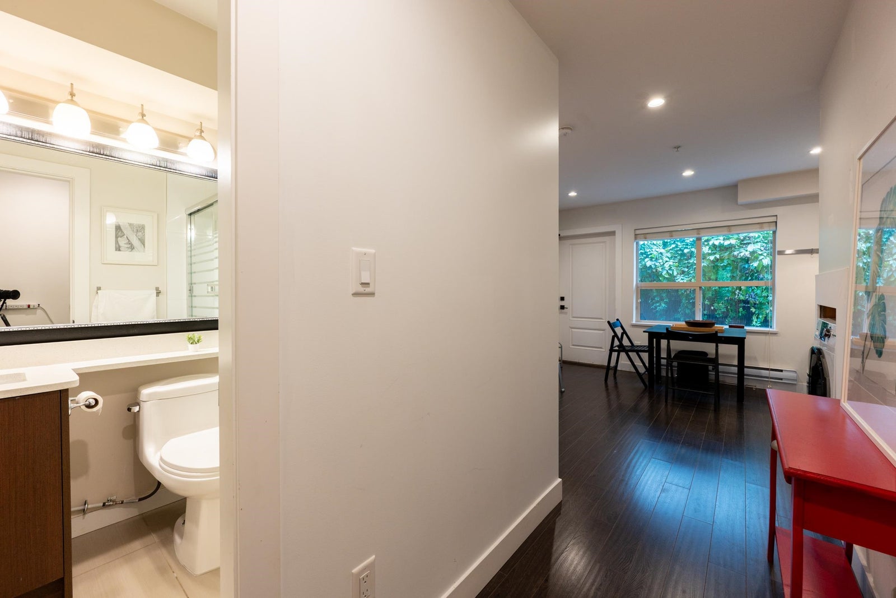
The first level of this three-level townhouse is a completely separate secondary suite with its own entrance from the rear of the building. The suite can function as a mortgage helper, guest space, or in-law accommodation. Its bedroom can also be closed off, reducing the suite to a studio, while allowing the bedroom to be accessed from the main home if desired. There is in-suite laundry for this space.
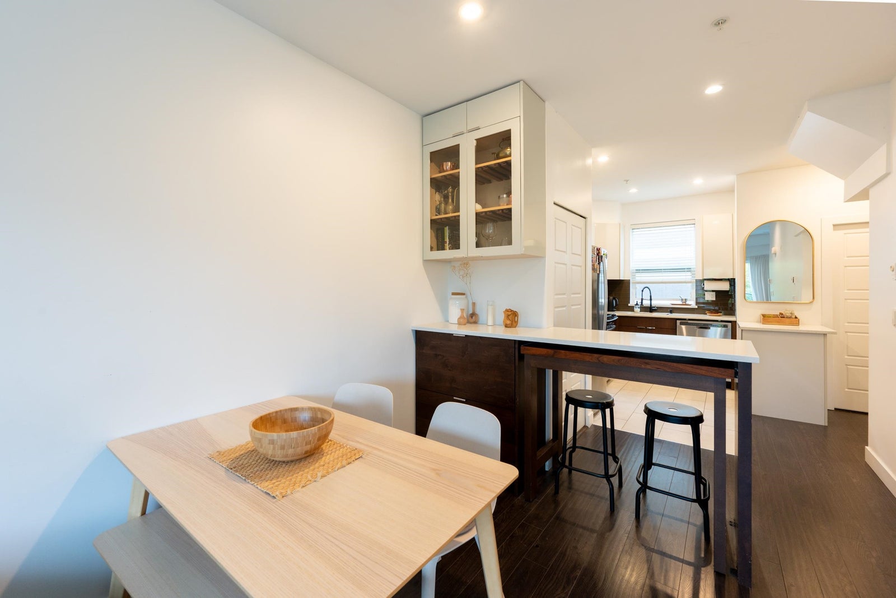
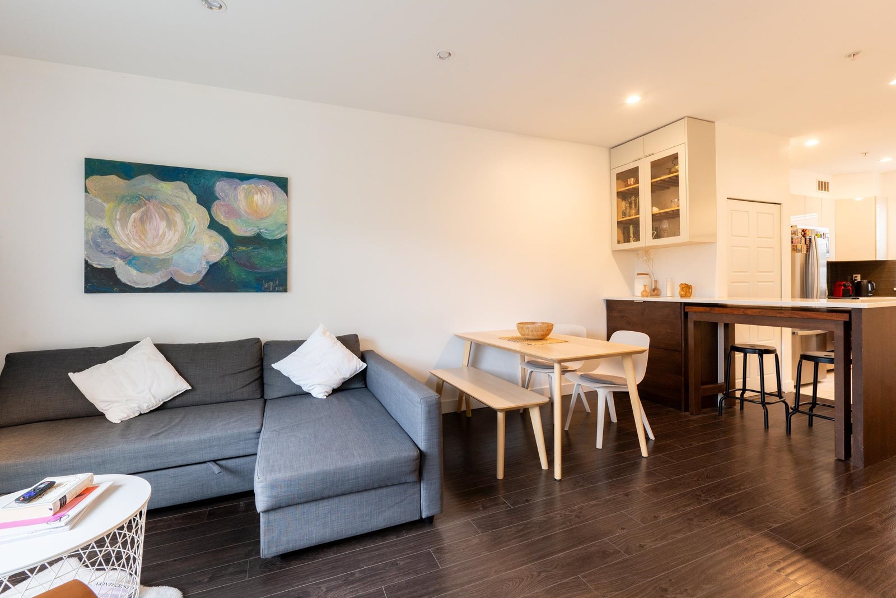
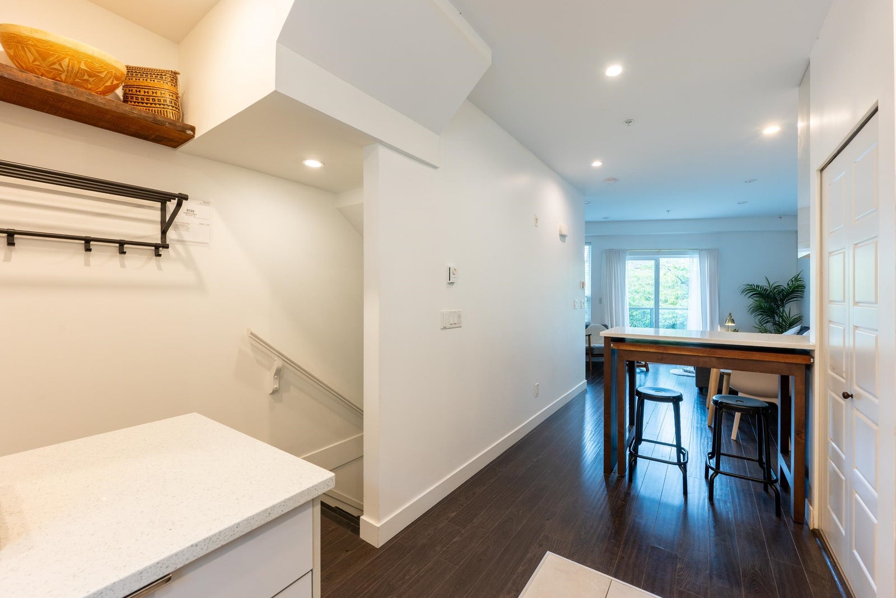
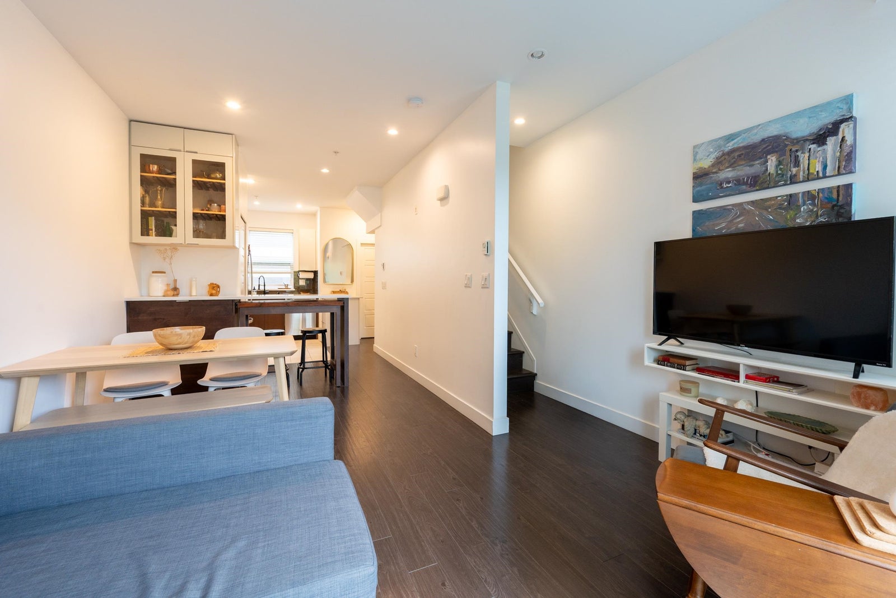
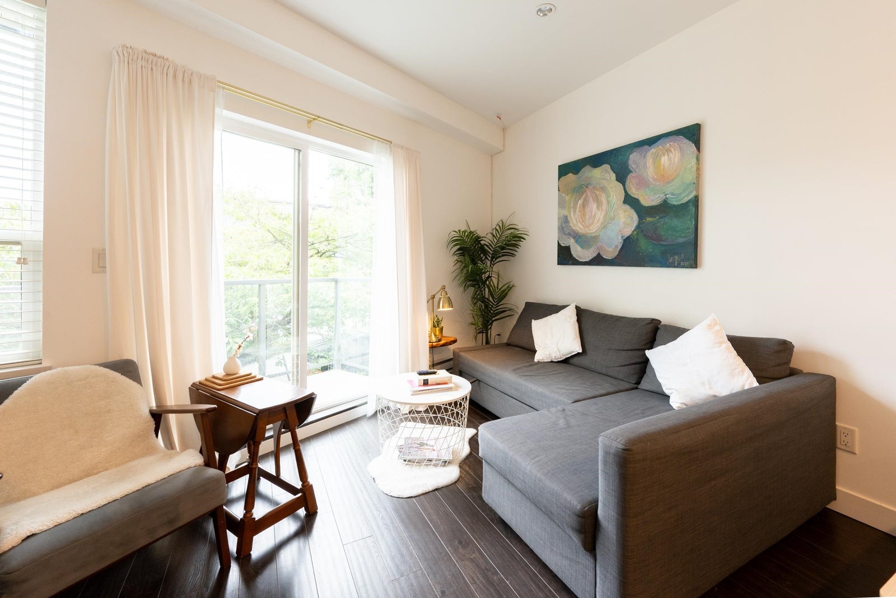
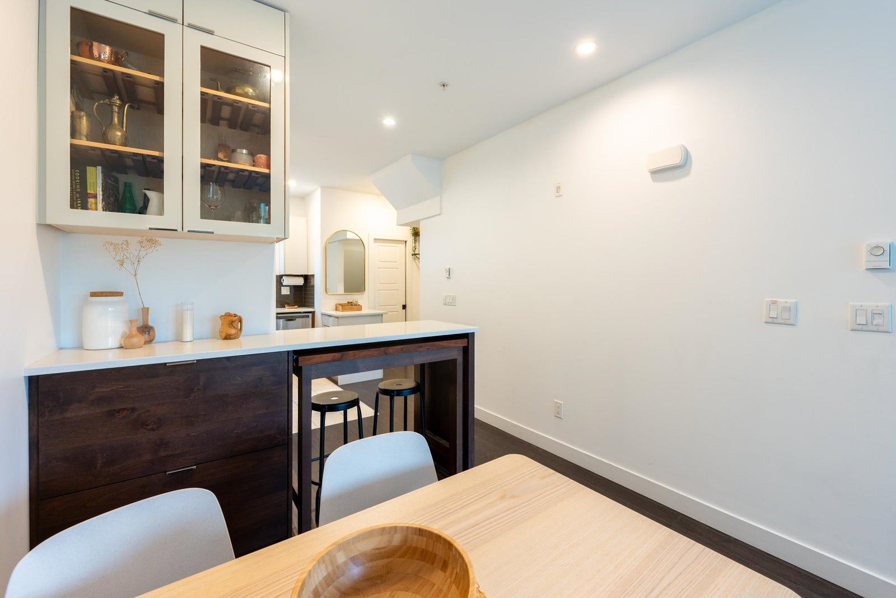
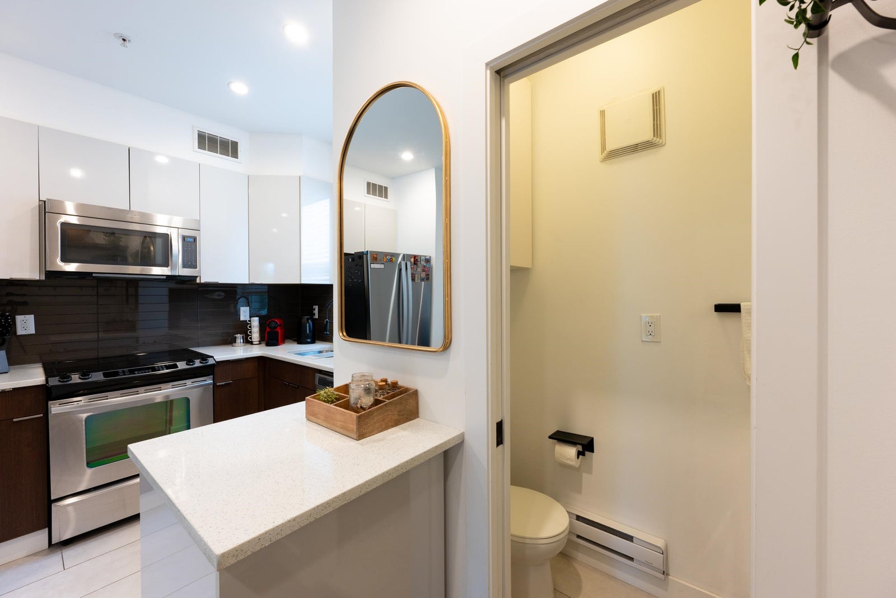
Entering the main suite, stairs lead to the second-floor living area, with kitchen, living room, and dining room arranged beneath over-height nine-foot ceilings. A powder room is also located on this level.
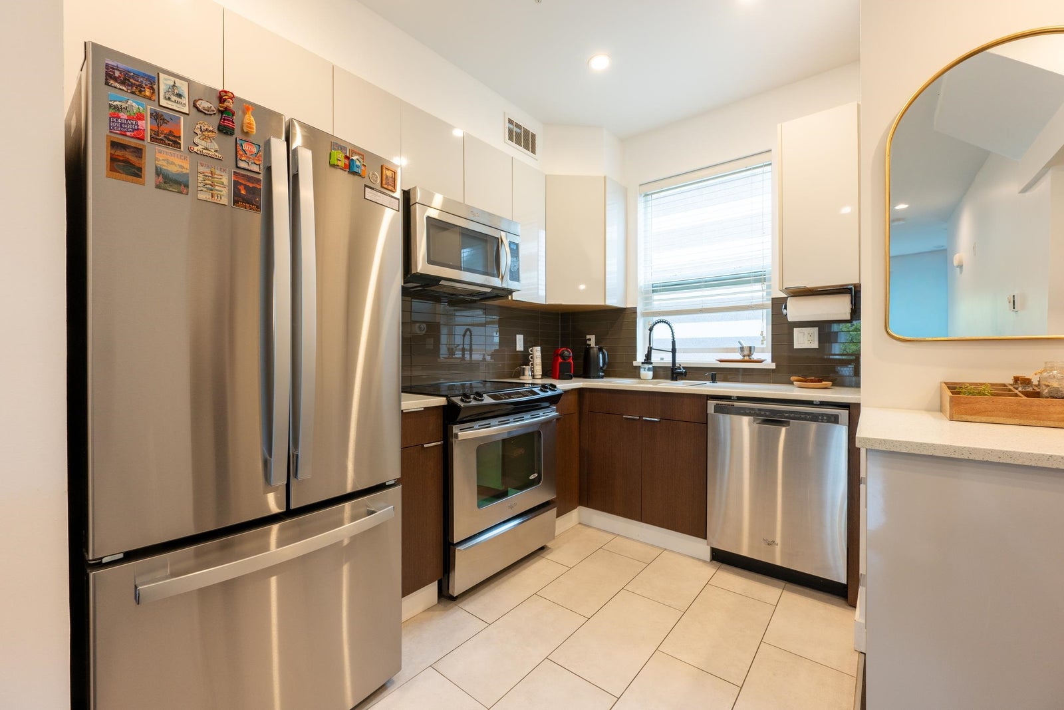
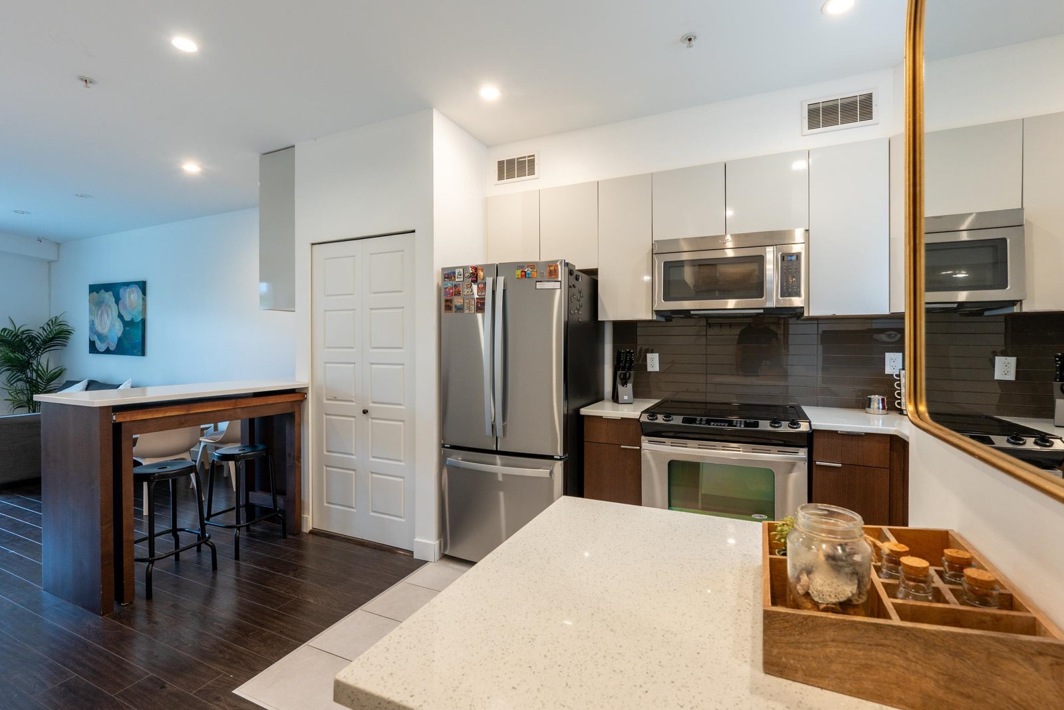
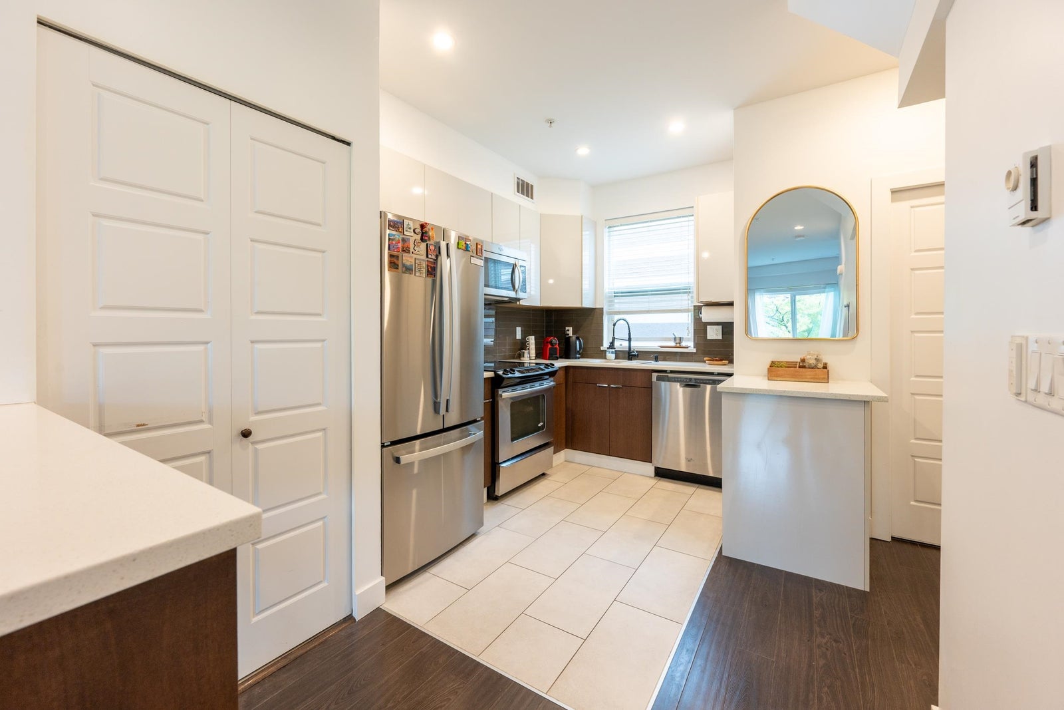
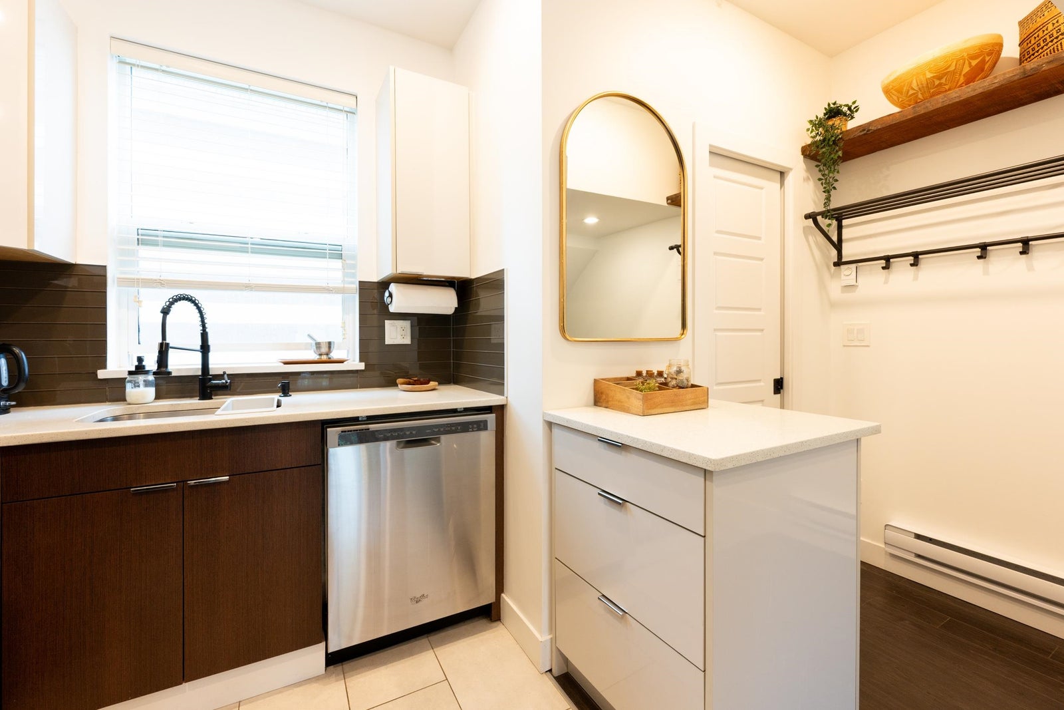
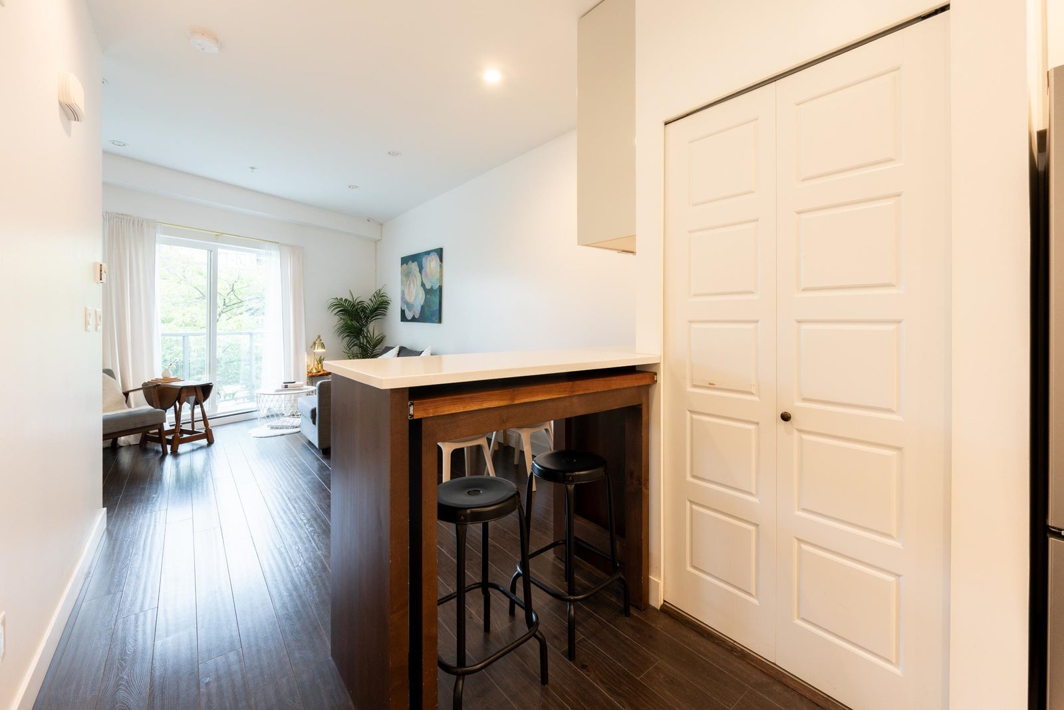
The kitchen features stainless steel appliances, quartz composite countertops, ample storage, custom millwork, and a custom bar with a large pull-out walnut cutting board. Laundry for the main suite is conveniently located on this floor in its own closet.
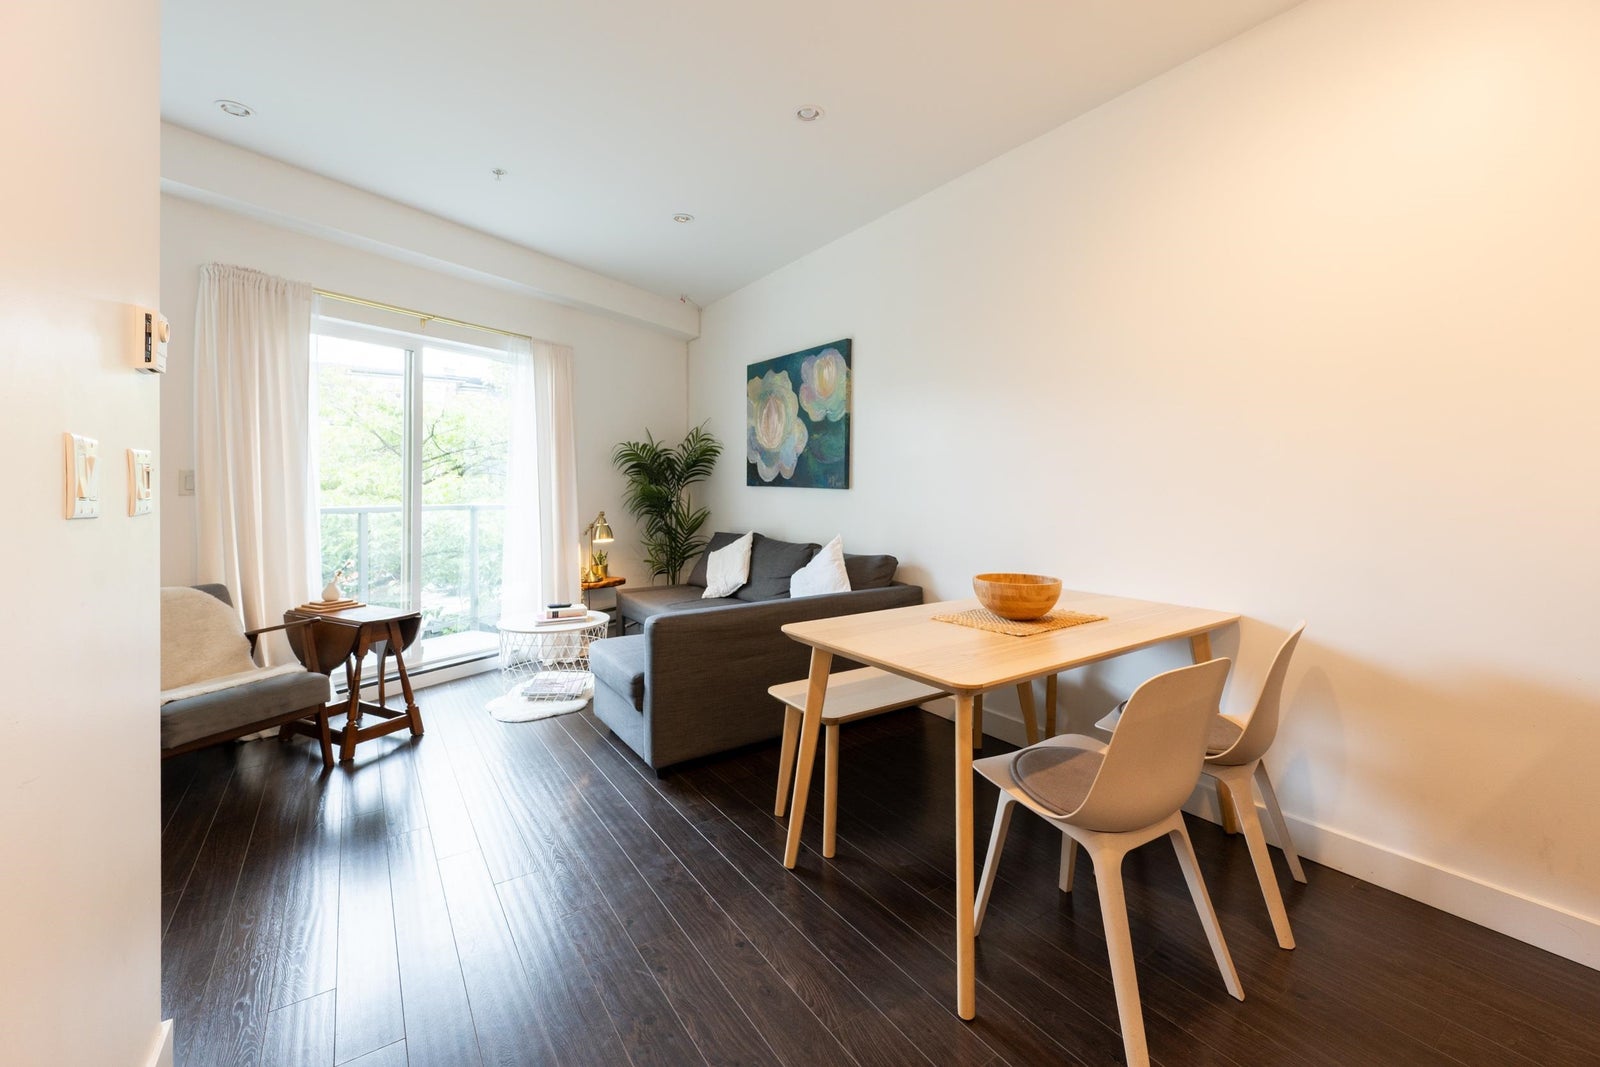
The living room is a comfortable, well-proportioned space with sliding doors opening onto the balcony. The layout provides a good balance between openness and separation from the kitchen and dining areas.
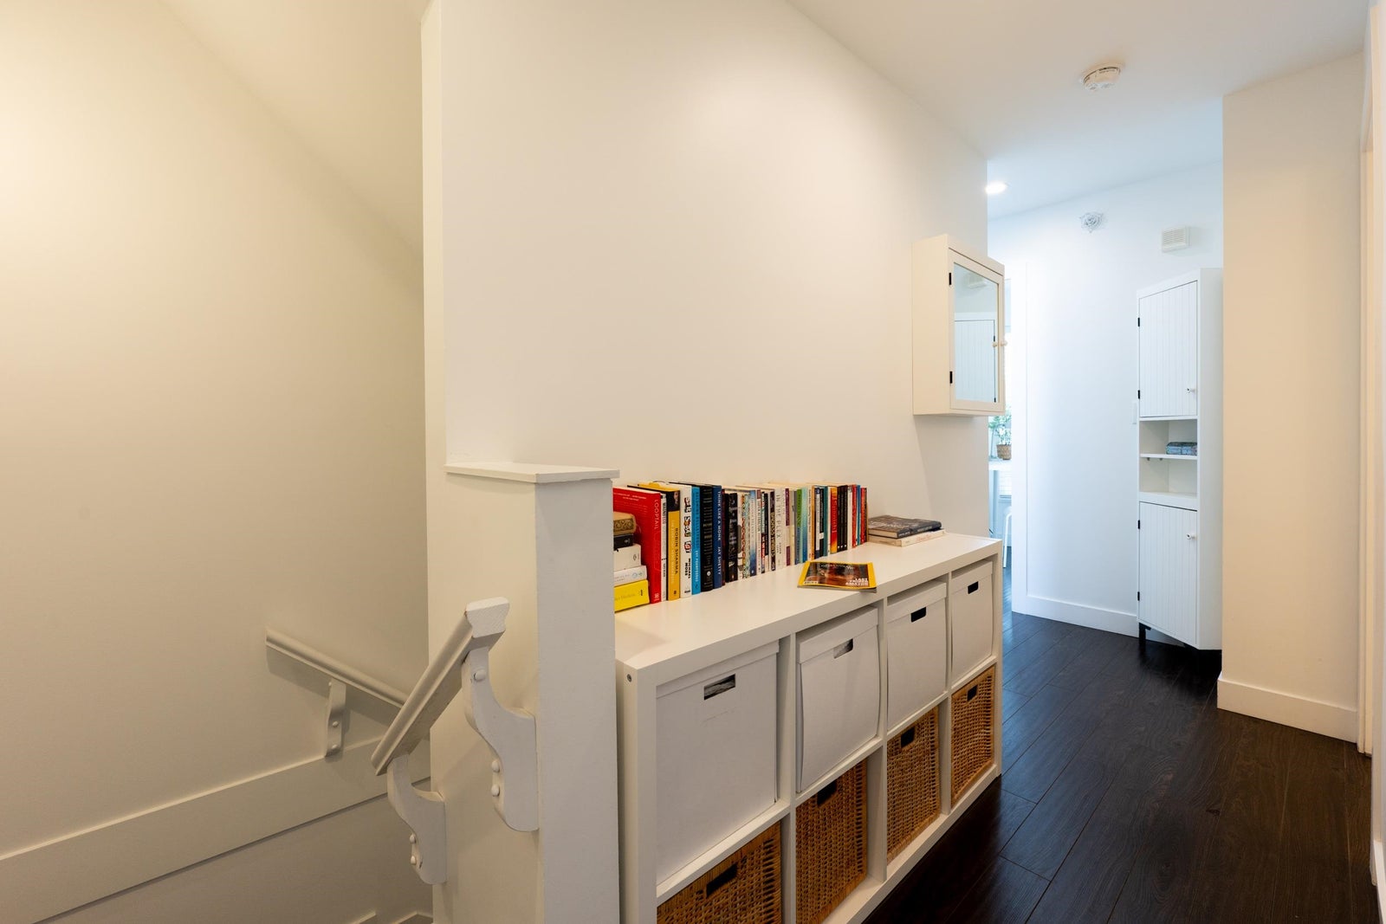
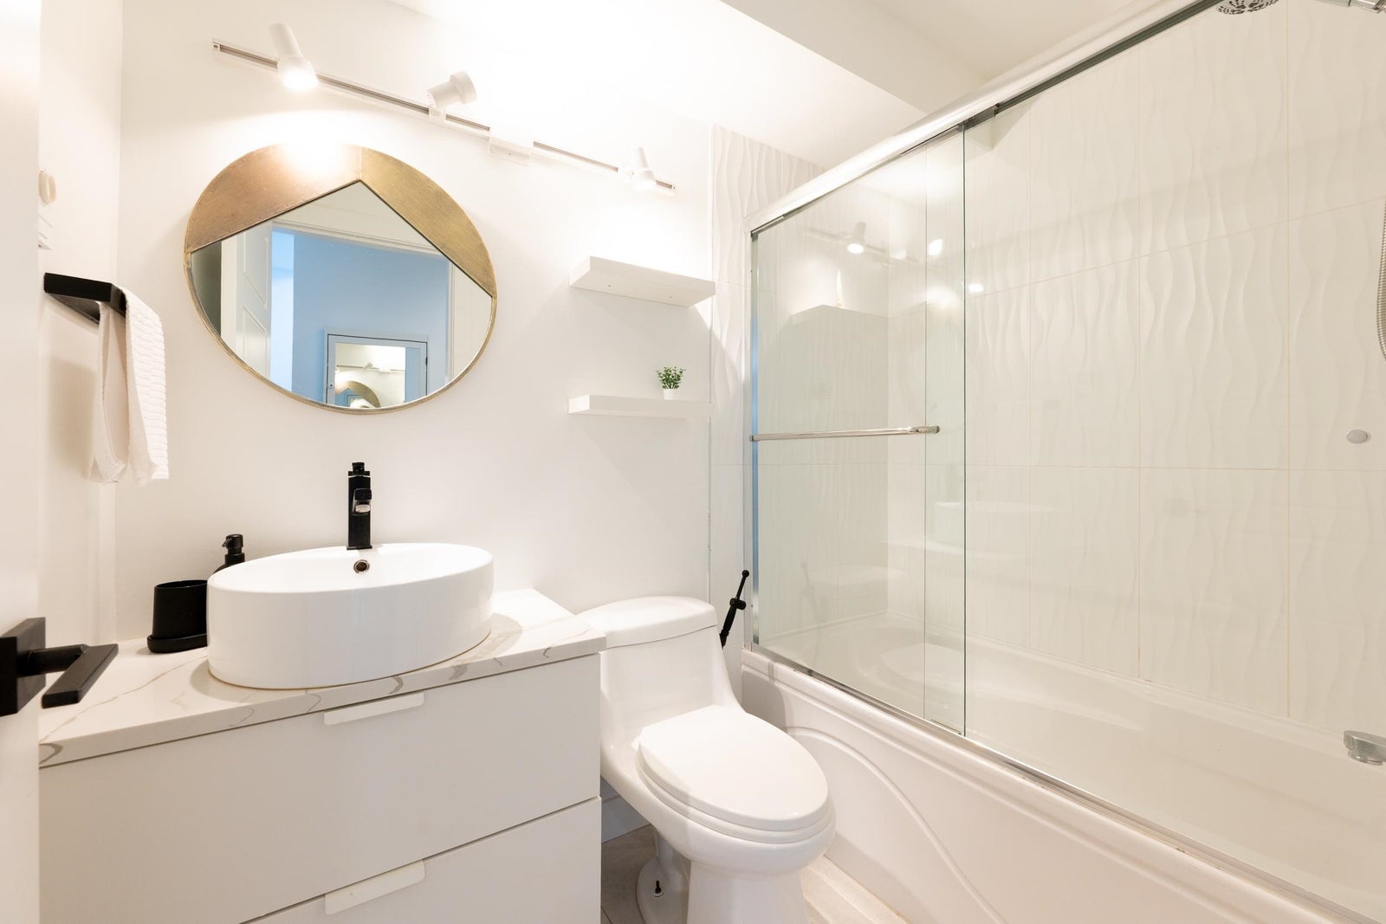
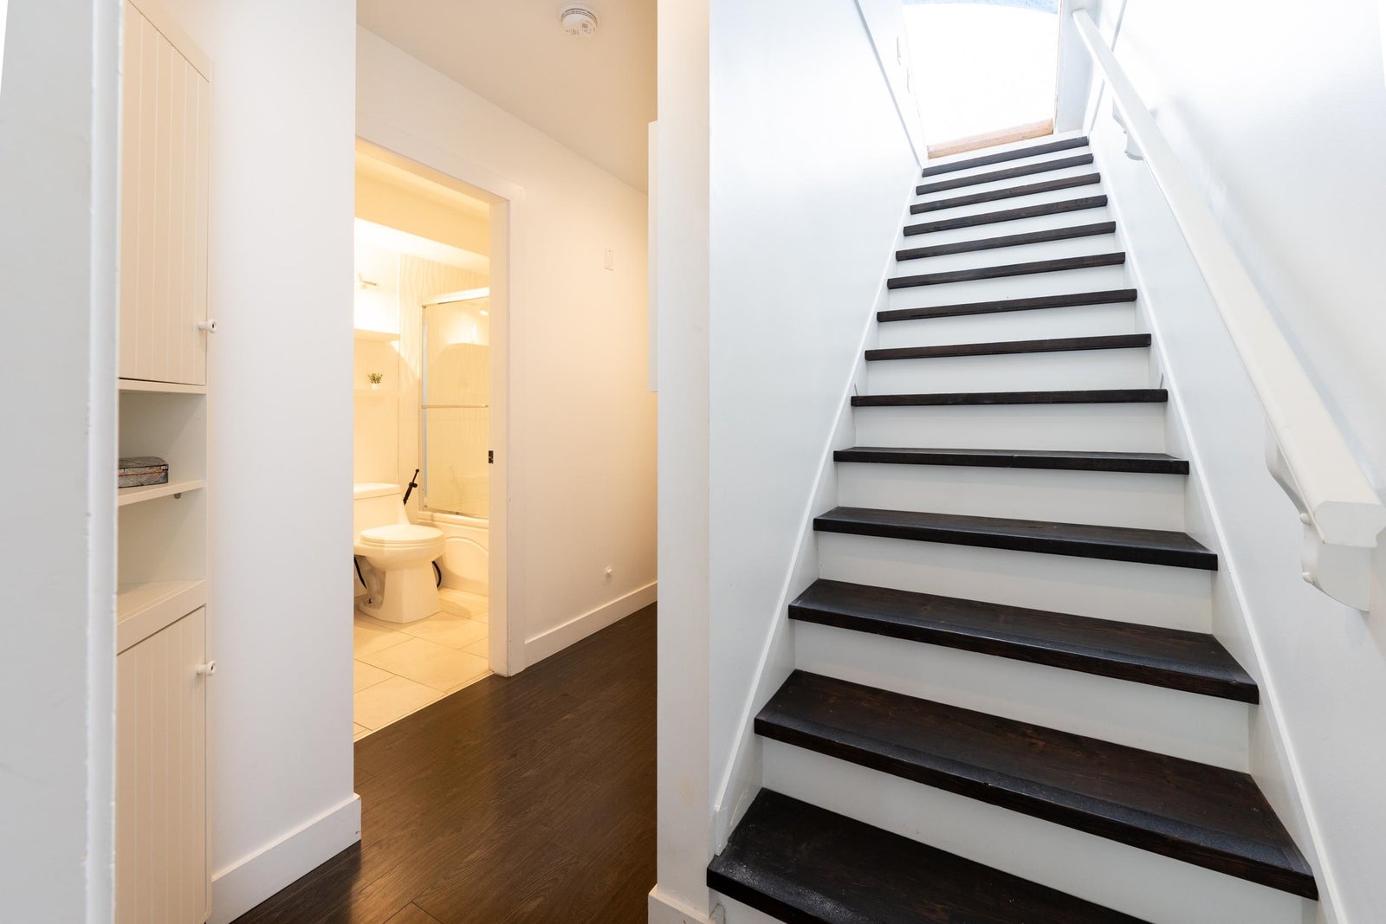
The third floor contains the primary bedroom, second bedroom, and full bathroom, with stairs leading from this level to the private rooftop patio.
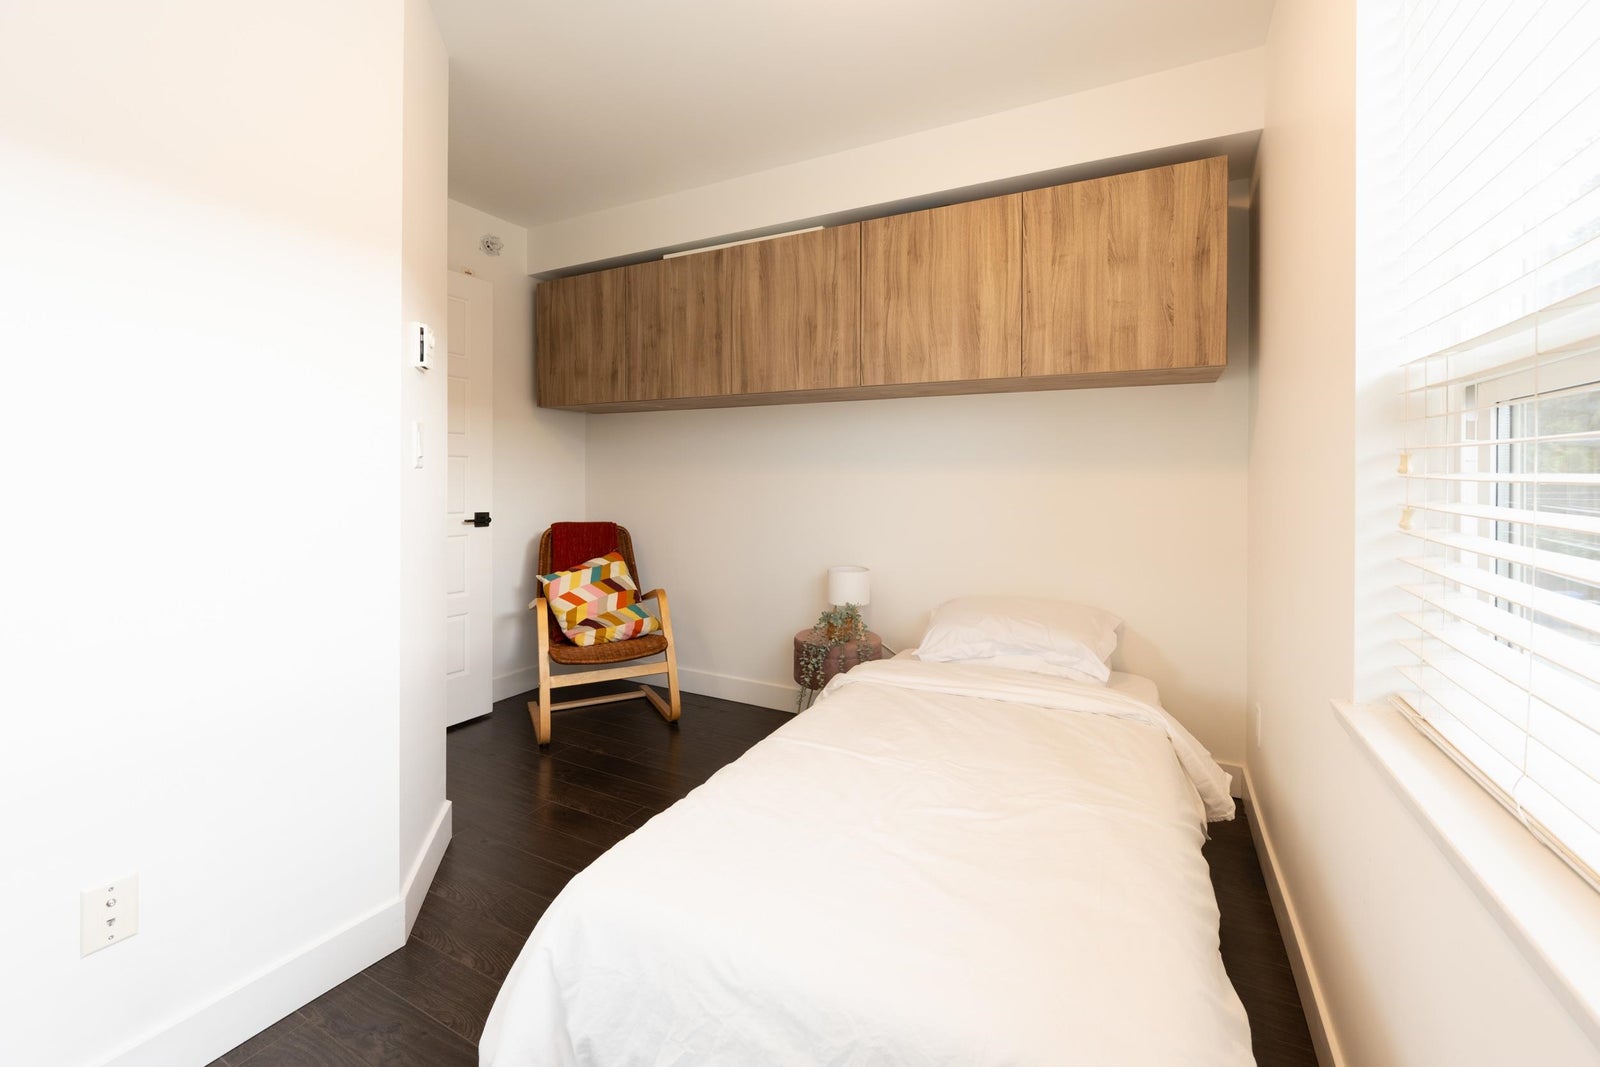
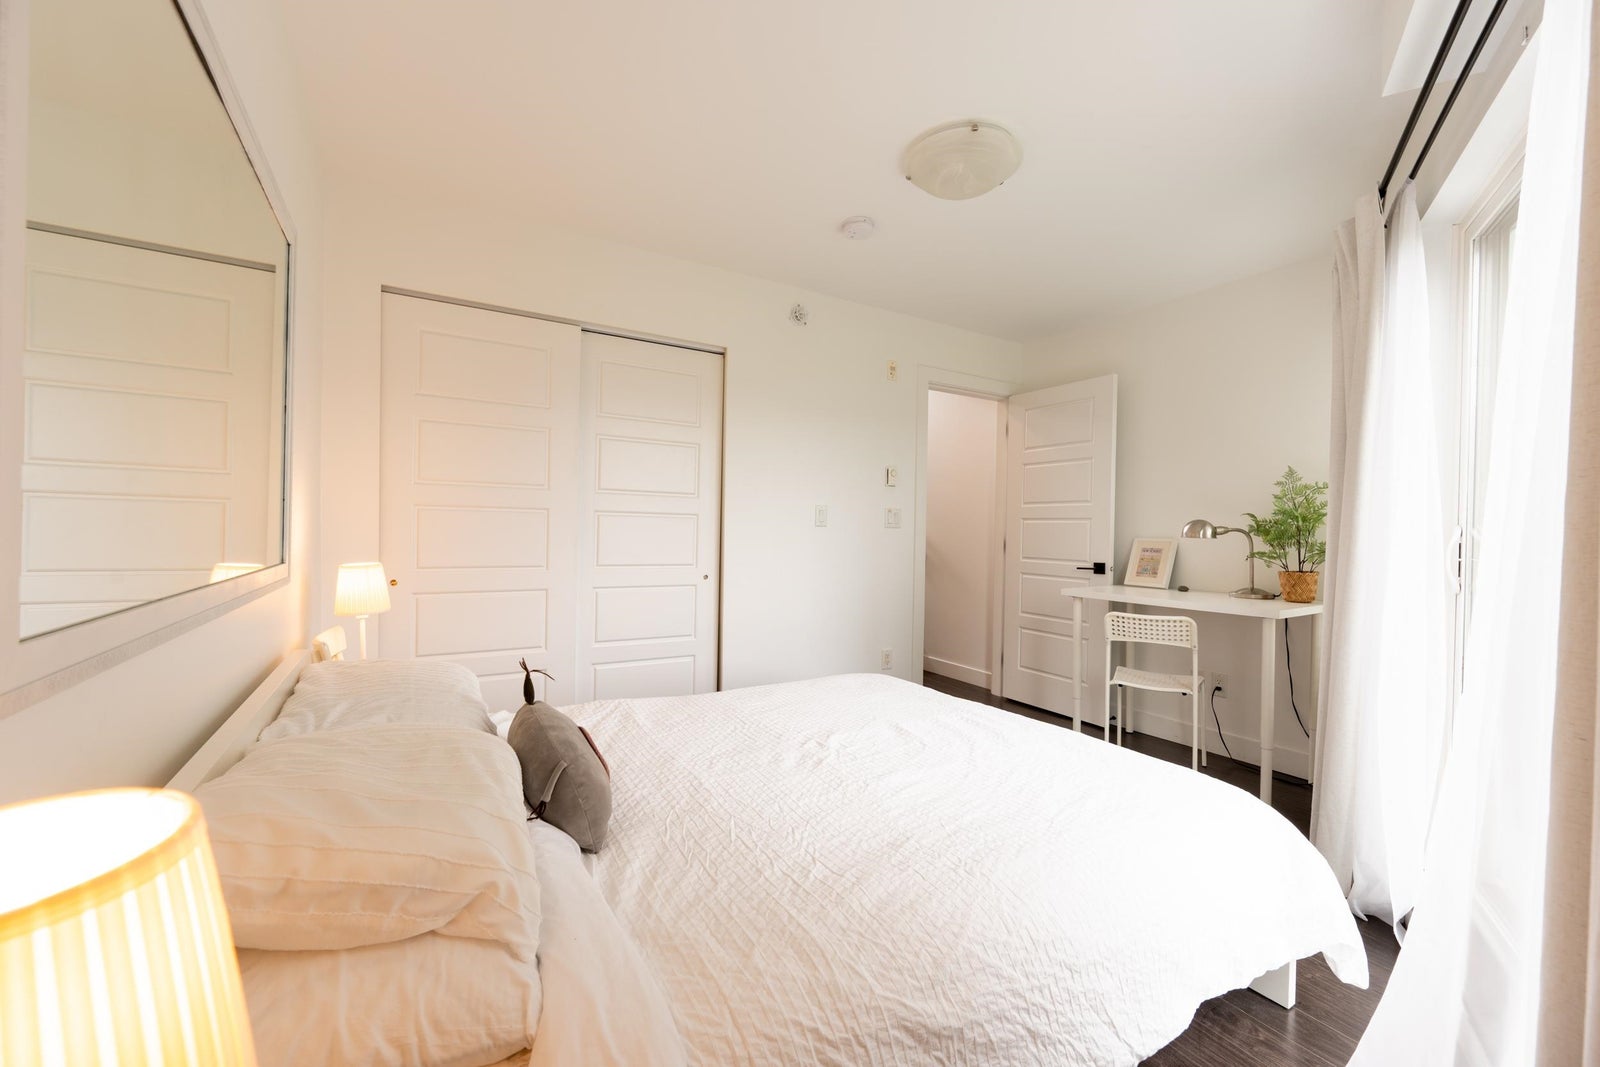
The primary bedroom has its own north-facing balcony with excellent views, along with a large closet with built-in organizers. The second bedroom has wall-mounted cabinets and a storage closet with built-in shelving.
The neighbourhood offers a wide range of restaurants, coffee shops, shopping, parks, and transit. Share cars and share bikes are within easy reach, making it practical for those looking to rely less on a car.
Hastings Elementary is nearby, as are Templeton Park and New Brighton Park. All the amenities the area is known for are close by and walkable.
For those who do drive, downtown is approximately 10 minutes away, Commercial Drive is 5 minutes away, and there is quick access to Highway 1 and the North Shore. The home comes with one parking space.
This is a well-connected townhome with an unusual amount of private outdoor space, flexible options with a very rare secondary suite, and a strong connection to the waterfront and surrounding neighbourhood. Contact us for more information.